Updated two-story townhome in the Prior Lake–Savage School District offering over 1,300 finished square feet. This 2-bedroom, 2-bath home features new carpet and fresh paint throughout, both completed within months of listing and a new roof as of 2025! Many misc updates to ensure home is ready for its new owners! The upper level offers an open layout with hardwood floors in the kitchen and dining area, stainless steel appliances, fridge is NEW, and comfortable living spaces.
Spacious bedrooms include a primary suite with walk-in closet. The full bathroom has been updated with a new vanity, mirror, faucet, and toilet. Ducts have been professionally cleaned, and the entire home has been professionally cleaned for move-in readiness. Additional features include a 2-stall tandem garage and a convenient Savage location near shopping, dining, and everyday amenities.
Closed
Tax assessed value
$250,000
7630 Southridge Ct, Savage, MN 55378
2beds
1,868sqft
(TH) Side x Side
Built in 2003
435 Square Feet Lot
$250,900 Zestimate®
$134/sqft
$2,186 Estimated rent
Home value
$250,900
$233,000 - $268,000
$2,186/mo
Zestimate® history
Owner options
List your home for rent
$2,186/mo
Rent Zestimate®
Find your next renter with Zillow Rental Manager. Plus, with online applications, you can quickly screen prospective tenants – for free.
$2,186/mo
Rent Zestimate®
Refinance and save
$1,847/mo
Est. payment
Refinancing to a lower rate could help reduce your monthly payments and save thousands over the life of the loan.
$1,847/mo
Est. payment
Explore your selling options
Work with a Zillow partner agent
Leverage their expertise and Zillow's premium Showcase listings to get your home seen by more buyers.
Get startedList with your own agent
Get your home in front of millions of buyers by listing it on Zillow.
Learn how to do itSell it yourself
Take full control of how buyers see your home on Zillow by listing For Sale by Owner (FSBO).
List your homeWhat's special
Updated two-story townhomeSpacious bedroomsComfortable living spacesStainless steel appliancesNew roof
Zillow last checked:
Listing updated:
Listed by:
Malee Vang 651-332-4569,
Engel & Volkers Minneapolis Downtown
Bought with:
Jerome Cunningham
Bridge Realty, LLC
Source: NorthstarMLS as distributed by MLS GRID,MLS#: 6824718
Facts & features
Interior
Bedrooms & bathrooms
- Bedrooms: 2
- Bathrooms: 2
- Full bathrooms: 1
- 1/2 bathrooms: 1
Bedroom
- Level: Upper
- Area: 234.6 Square Feet
- Dimensions: 11'1x21'2
Bedroom 2
- Level: Upper
- Area: 169.44 Square Feet
- Dimensions: 10'2x16'8
Dining room
- Level: Main
- Area: 121.92 Square Feet
- Dimensions: 9'6x12'10
Foyer
- Level: Main
- Area: 29.86 Square Feet
- Dimensions: 7'2x4'2
Kitchen
- Level: Main
- Area: 114.58 Square Feet
- Dimensions: 9'2x12'6
Laundry
- Level: Lower
- Area: 108.69 Square Feet
- Dimensions: 7'2x15'2
Living room
- Level: Main
- Area: 242.28 Square Feet
- Dimensions: 16'4x14'10
Heating
- Forced Air
Cooling
- Central Air
Appliances
- Included: Dishwasher, Dryer, Microwave, Range, Refrigerator, Washer
- Laundry: Lower Level, Laundry Room
Features
- Basement: Block
- Has fireplace: No
Interior area
- Total structure area: 1,868
- Total interior livable area: 1,868 sqft
- Finished area above ground: 1,244
- Finished area below ground: 112
Property
Parking
- Total spaces: 2
- Parking features: Asphalt, Tuckunder Garage
- Attached garage spaces: 2
- Details: Garage Dimensions (14x28)
Accessibility
- Accessibility features: None
Features
- Levels: Multi/Split
- Patio & porch: Deck
- Fencing: None
Lot
- Size: 435 Square Feet
Details
- Foundation area: 624
- Parcel number: 263691240
- Zoning description: Residential-Single Family
Construction
Type & style
- Home type: Townhouse
- Property subtype: (TH) Side x Side
- Attached to another structure: Yes
Materials
- Block, Concrete
Condition
- New construction: No
- Year built: 2003
Utilities & green energy
- Electric: Circuit Breakers
- Gas: Natural Gas
- Sewer: City Sewer/Connected
- Water: City Water/Connected
Community & HOA
Community
- Subdivision: Cic 1129 Ridgewood Condo
HOA
- Has HOA: Yes
- Services included: Maintenance Structure, Hazard Insurance, Lawn Care, Maintenance Grounds, Professional Mgmt, Sanitation, Sewer, Snow Removal, Water
- HOA fee: $308 monthly
- HOA name: Shaper Management
- HOA phone: 952-224-4777
Location
- Region: Savage
Financial & listing details
- Price per square foot: $134/sqft
- Tax assessed value: $250,000
- Annual tax amount: $2,798
- Date on market: 2/23/2026
- Cumulative days on market: 47 days
Price history
| Date | Event | Price |
|---|---|---|
| 5/11/2026 | Sold | $250,000$134/sqft |
Source:  NorthstarMLS as distributed by MLS GRID #6824718 Report a problem NorthstarMLS as distributed by MLS GRID #6824718 Report a problem | ||
| 4/15/2026 | Pending sale | $250,000$134/sqft |
Source: NorthstarMLS as distributed by MLS GRID #6824718 Report a problem | ||
| 2/27/2026 | Listed for sale | $250,000+152.5%$134/sqft |
Source: NorthstarMLS as distributed by MLS GRID #6824718 Report a problem | ||
| 11/22/2011 | Sold | $99,000-9.9%$53/sqft |
Source: Public Record Report a problem | ||
| 2/6/2011 | Listing removed | $109,900$59/sqft |
Source: Brokers Clearing House Realty #3910192 Report a problem | ||
| 1/23/2011 | Listed for sale | $109,900$59/sqft |
Source: Brokers Clearing House Realty #3910192 Report a problem | ||
| 10/2/2010 | Listing removed | $109,900$59/sqft |
Source: Brokers Clearing House Realty #3910192 Report a problem | ||
| 9/30/2010 | Listed for sale | $109,900$59/sqft |
Source: Brokers Clearing House Realty #3910192 Report a problem | ||
| 8/25/2010 | Listing removed | $109,900$59/sqft |
Source: Brokers Clearing House Realty #3910192 Report a problem | ||
| 6/18/2010 | Price change | $109,900-2.7%$59/sqft |
Source: Brokers Clearing House Realty #3910192 Report a problem | ||
| 6/3/2010 | Price change | $112,900-5.8%$60/sqft |
Source: Brokers Clearing House Realty #3910192 Report a problem | ||
| 5/2/2010 | Price change | $119,900-4.1%$64/sqft |
Source: Brokers Clearing House Realty #3910192 Report a problem | ||
| 4/15/2010 | Listed for sale | $125,000+13.7%$67/sqft |
Source: Brokers Clearing House Realty #3910192 Report a problem | ||
| 2/18/2010 | Listing removed | $109,900$59/sqft |
Source: Brokers Clearing House Realty #3860273 Report a problem | ||
| 1/30/2010 | Price change | $109,900-12%$59/sqft |
Source: Brokers Clearing House Realty #3860273 Report a problem | ||
| 12/19/2009 | Price change | $124,900-10.7%$67/sqft |
Source: Brokers Clearing House Realty #3860273 Report a problem | ||
| 12/4/2009 | Listed for sale | $139,900-26.2%$75/sqft |
Source: Brokers Clearing House Realty #3860273 Report a problem | ||
| 4/30/2008 | Listing removed | -- |
Source: Z57 Report a problem | ||
| 4/23/2008 | Listed for sale | -- |
Source: Z57 Report a problem | ||
| 9/13/2004 | Sold | $189,500+10.4%$101/sqft |
Source: Public Record Report a problem | ||
| 2/26/2004 | Sold | $171,590$92/sqft |
Source: Public Record Report a problem | ||
Public tax history
| Year | Property taxes | Tax assessment |
|---|---|---|
| 2025 | $2,798 +7.1% | $250,000 -3.5% |
| 2024 | $2,612 +0.5% | $259,200 +7.4% |
| 2023 | $2,600 +3.8% | $241,400 -2.1% |
| 2022 | $2,504 +15.8% | $246,600 +23% |
| 2021 | $2,162 -1.5% | $200,500 +22.4% |
| 2020 | $2,194 | $163,800 |
| 2019 | $2,194 +3.7% | $163,800 |
| 2018 | $2,116 +8.1% | -- |
| 2016 | $1,958 | -- |
| 2014 | $1,958 | -- |
| 2013 | -- | $118,600 |
| 2012 | -- | $118,600 -6.5% |
| 2011 | $1,948 -0.9% | $126,800 -9.4% |
| 2010 | $1,966 -15.2% | $140,000 -17.7% |
| 2009 | $2,318 -1.1% | $170,200 |
| 2008 | $2,344 +6.6% | -- |
| 2007 | $2,198 +5.3% | -- |
| 2006 | $2,088 +69.2% | -- |
| 2005 | $1,234 | -- |
Find assessor info on the county website
Neighborhood: 55378
Nearby homes
- $260,5002 bd2 ba1.4k sqft7628 Southridge Ct, Savage, MN 55378Off Market
- $266,5002 bd1 ba1.2k sqft7632 Southridge Ct, Savage, MN 55378Off Market
- $256,3002 bd2 ba1.3k sqft7644 Southridge Ct, Savage, MN 55378Off Market
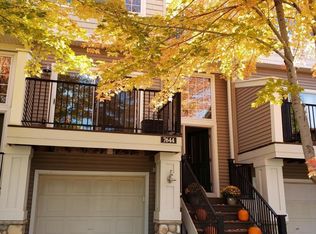
- $249,0002 bd1 ba1.4k sqft7646 Southridge Ct, Savage, MN 55378Off Market

- $263,6002 bd2 ba1.4k sqft7626 Southridge Ct, Savage, MN 55378Off Market
- $255,4002 bd2 ba980 sqft7642 Southridge Ct, Savage, MN 55378Off Market
- $276,5002 bd2 ba1.5k sqft7634 Southridge Ct, Savage, MN 55378Off Market
- $264,9002 bd2 ba1.3k sqft7648 Southridge Ct, Savage, MN 55378Sold
Nearby schools
GreatSchools rating
- 6/10Hamilton Ridge Elementary SchoolGrades: K-5Distance: 1.3 mi
- 8/10Hidden Oaks Middle SchoolGrades: 6-8Distance: 1.9 mi
- 9/10Prior Lake High SchoolGrades: 9-12Distance: 0.9 mi
Get a cash offer in 3 minutes
Find out how much your home could sell for in as little as 3 minutes with a no-obligation cash offer.
Estimated market value
$250,900
Get a cash offer in 3 minutes
Find out how much your home could sell for in as little as 3 minutes with a no-obligation cash offer.
Estimated market value
$250,900
- Minnesota
- Scott County
- Savage
- 55378
- 7630 Southridge Ct
Nearby cities
Nearby zip codes
Other Savage Topics
