HORSE property within 15 mins of downtown Reno~ YES!! This flat 1 acre parcel has it all, gorgeous mature landscaping, multiple tree orchard on drip system, fenced off horse area with 2 covered outbuildings, 2 sheds, plenty of room for an RV/boat or both, circular driveway, extra large 2+ car garage, corner lot PLUS a 2900+sq ft home! *BONUS*$20,000 closing cost credit to spend anyway you choose! Buy your interest rate down, pay your closing costs & use your saved money to pick your new flooring and paint!, House features 3 living areas, 2 primary bedroom retreats (1 upstairs and 1 on main level), solid surface kitchen with stainless steel appliances- refrigerator included, laundry room has access to fully fenced backyard, triple pane windows and a metal roof with spray coating. Fireplace insert (living room) and free standing wood burning device (downstairs family room) both had to be removed per Washoe County, BUT you can install new ones to enjoy the heat savings. There are so many possibilities, the list is endless!
Closed
$600,000
7630 Tamra Dr, Reno, NV 89506
4beds
2,910sqft
Single Family Residence
Built in 1971
1 Acres Lot
$760,000 Zestimate®
$206/sqft
$3,475 Estimated rent
Home value
$760,000
$707,000 - $821,000
$3,475/mo
Zestimate® history
Owner options
List your home for rent
$3,475/mo
Rent Zestimate®
Find your next renter with Zillow Rental Manager. Plus, with online applications, you can quickly screen prospective tenants – for free.
$3,475/mo
Rent Zestimate®
Refinance and save
$2,757/mo
Est. payment
Refinancing to a lower rate could help reduce your monthly payments and save thousands over the life of the loan.
$2,757/mo
Est. payment
Explore your selling options
Work with a Zillow partner agent
Leverage their expertise and Zillow's premium Showcase listings to get your home seen by more buyers.
Get startedList with your own agent
Get your home in front of millions of buyers by listing it on Zillow.
Learn how to do itSell it yourself
Take full control of how buyers see your home on Zillow by listing For Sale by Owner (FSBO).
List your homeWhat's special
Fireplace insertFully fenced backyardMultiple tree orchardNew flooringMetal roofGorgeous mature landscapingCircular driveway
Zillow last checked:
Listing updated:
Listed by:
Amber Cerfoglio S.59046 775-843-9872,
Ferrari-Lund R.E. Sparks
Bought with:
Sheena Brooks, S.172286
eXp Realty
Source: NNRMLS,MLS#: 230012586
Facts & features
Interior
Bedrooms & bathrooms
- Bedrooms: 4
- Bathrooms: 3
- Full bathrooms: 3
Heating
- Forced Air, Oil
Cooling
- Attic Fan
Appliances
- Included: Dishwasher, Disposal, Electric Oven, Electric Range, Microwave, Refrigerator
- Laundry: Cabinets, Laundry Area, Laundry Room
Features
- Breakfast Bar, Ceiling Fan(s), High Ceilings, Pantry, Master Downstairs, Smart Thermostat, Walk-In Closet(s)
- Flooring: Carpet, Ceramic Tile, Wood
- Windows: Blinds, Drapes, Rods, Triple Pane Windows, Vinyl Frames
- Number of fireplaces: 1
Interior area
- Total structure area: 2,910
- Total interior livable area: 2,910 sqft
Property
Parking
- Total spaces: 3
- Parking features: Garage Door Opener, RV Access/Parking
- Garage spaces: 2
- Has carport: Yes
Features
- Stories: 2
- Patio & porch: Patio
- Fencing: Partial
- Has view: Yes
- View description: Mountain(s), Valley
Lot
- Size: 1 Acres
- Features: Corner Lot, Landscaped, Level, Sloped Up, Sprinklers In Front, Sprinklers In Rear
Details
- Additional structures: Barn(s), Outbuilding
- Parcel number: 55220113
- Zoning: Lds
- Other equipment: Satellite Dish
- Horses can be raised: Yes
Construction
Type & style
- Home type: SingleFamily
- Property subtype: Single Family Residence
Materials
- Stone, Stucco
- Foundation: Crawl Space
- Roof: Metal,Pitched
Condition
- Year built: 1971
Utilities & green energy
- Sewer: Septic Tank
- Water: Private, Well
- Utilities for property: Cable Available, Electricity Available, Internet Available, Phone Available, Water Available, Cellular Coverage
Community & HOA
Community
- Subdivision: Hmh Rancho Estates 1
HOA
- Has HOA: No
- Amenities included: None
Location
- Region: Reno
Financial & listing details
- Price per square foot: $206/sqft
- Tax assessed value: $295,421
- Annual tax amount: $2,463
- Date on market: 10/29/2023
- Cumulative days on market: 34 days
- Listing terms: 1031 Exchange,Cash,Conventional,FHA,VA Loan
Price history
| Date | Event | Price |
|---|---|---|
| 12/1/2023 | Sold | $600,000-3.2%$206/sqft |
Source:  NNRMLS #230012586 Report a problem NNRMLS #230012586 Report a problem | ||
| 11/5/2023 | Pending sale | $619,900$213/sqft |
Source: NNRMLS #230012586 Report a problem | ||
| 10/29/2023 | Listed for sale | $619,900$213/sqft |
Source: NNRMLS #230012586 Report a problem | ||
Public tax history
| Year | Property taxes | Tax assessment |
|---|---|---|
| 2026 | $2,612 +3% | $103,397 -2% |
| 2025 | $2,536 +3% | $105,489 -0.6% |
| 2024 | $2,463 +3% | $106,116 +2.2% |
| 2023 | $2,391 +3% | $103,785 +29.1% |
| 2022 | $2,322 +3.1% | $80,379 +9.8% |
| 2021 | $2,252 +3% | $73,211 +2.5% |
| 2020 | $2,187 -2.9% | $71,437 |
| 2019 | $2,252 +3% | $71,437 +9% |
| 2018 | $2,187 +6.2% | $65,521 +2.1% |
| 2017 | $2,058 | $64,165 -0.9% |
| 2016 | $2,058 | $64,767 +0.4% |
| 2015 | $2,058 +3.2% | $64,513 +4.7% |
| 2014 | $1,994 | $61,624 +3.1% |
| 2013 | $1,994 | $59,758 |
| 2012 | -- | $59,758 0% |
| 2011 | -- | $59,786 -3.6% |
| 2010 | -- | $62,022 -22.5% |
| 2009 | -- | $80,042 -5.1% |
| 2008 | -- | $84,347 -4.5% |
| 2007 | -- | $88,301 +18.8% |
| 2006 | -- | $74,357 +9.7% |
| 2005 | -- | $67,810 +5.8% |
| 2004 | -- | $64,114 +1.1% |
| 2003 | -- | $63,397 +4.7% |
| 2002 | -- | $60,561 |
| 2001 | -- | $60,561 |
Find assessor info on the county website
Neighborhood: Golden Valley
Nearby homes
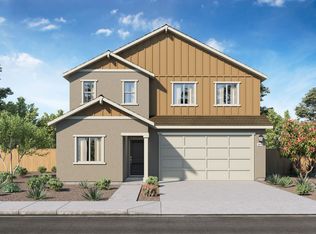
- $507,8604 bd3 ba2k sqft7676 Apex Pl, Reno, NV 89506Sold
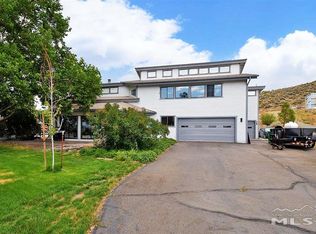
- $706,8004 bd3 ba2.5k sqft7610 Tamra Dr, Reno, NV 89506Off Market
- $---- bd-- ba-- sqft7640 Miller Pl, Reno, NV 89506Off Market
- $535,0003 bd2 ba1.5k sqft7640 Millers Pl, Reno, NV 89506Off Market
- $557,0004 bd2 ba2k sqft7650 Millers Pl, Reno, NV 89506Off Market
- $575,3004 bd2 ba1.5k sqft7590 Tamra Dr, Reno, NV 89506Off Market
- $709,7004 bd3 ba2.1k sqft7660 Tamra Dr, Reno, NV 89506Off Market
- $699,0003 bd2 ba1.7k sqft7615 Alameda Dr, Reno, NV 89506Sold
Nearby schools
GreatSchools rating
- 5/10Alice L Smith Elementary SchoolGrades: PK-5Distance: 1.2 mi
- 3/10William O'brien Middle SchoolGrades: 6-8Distance: 2.7 mi
- 2/10North Valleys High SchoolGrades: 9-12Distance: 1.2 mi
Schools provided by the listing agent
- Elementary: Smith, Alice
- Middle: OBrien
- High: North Valleys
Source: NNRMLS. This data may not be complete. We recommend contacting the local school district to confirm school assignments for this home.
Get a cash offer in 3 minutes
Find out how much your home could sell for in as little as 3 minutes with a no-obligation cash offer.
Estimated market value
$760,000
Get a cash offer in 3 minutes
Find out how much your home could sell for in as little as 3 minutes with a no-obligation cash offer.
Estimated market value
$760,000
- Nevada
- Washoe County
- Reno
- 89506
- Golden Valley
- 7630 Tamra Dr
Nearby cities
Nearby neighborhoods
Nearby zip codes
Other Reno Topics
