Welcome to one of the most versatile and unforgettable homes in Sterling on the Lake. Perfectly situated on one of the community's quietest and most desirable streets, this exceptional three level home truly lives like two homes in one, offering an incredible blend of flexibility, comfort, and thoughtful design. From the moment you step inside, you'll appreciate the beautiful hardwood floors, fresh interior and exterior paint, and an updated kitchen that perfectly balances timeless style with everyday function. Multiple living spaces provide room to gather, work from home, entertain, or simply spread out, creating a floor plan that adapts to every stage of life. The terrace level is where this home truly sets itself apart. Designed as one of the most impressive multigenerational living spaces in Sterling on the Lake, it features a spacious bedroom, full bath, private living room, and an oversized second kitchen complete with an enormous center island. Whether you're hosting holidays, creating the ultimate game day headquarters, accommodating extended family, or simply enjoying an incredible entertaining space, the possibilities are endless. Step outside and discover why this home is just as special outdoors as it is inside. Sip your morning coffee on the screened porch, enjoy dinner on the upper deck overlooking the neighborhood, or gather with friends beneath the dry under deck patio while backyard games and laughter fill the private, beautifully landscaped yard. This is more than a home. It's a place built for celebrations, everyday moments, multigenerational living, and making memories that last for years to come. Homes offering this level of flexibility, functionality, and lifestyle rarely come available.
Closed
Zillow last checked:
Listing updated:
Bought with:
Nicole S Columbo Haymore, 367053
The Norton Agency
Source: GAMLS,MLS#: 10709991
Price history
| Date | Event | Price |
|---|---|---|
| 9/4/2026 | Sold | $590,000-5.6%$150/sqft |
Source:  GAMLS #10709991 Report a problem GAMLS #10709991 Report a problem | ||
| 8/14/2026 | Pending sale | $625,000$158/sqft |
Source: GAMLS #10709991 Report a problem | ||
| 7/16/2026 | Price change | $625,000-1.6%$158/sqft |
Source: GAMLS #10709991 Report a problem | ||
| 6/11/2026 | Price change | $634,900-0.8%$161/sqft |
Source: GAMLS #10709991 Report a problem | ||
| 5/15/2026 | Price change | $639,900-1.5%$162/sqft |
Source: GAMLS #10709991 Report a problem | ||
| 3/13/2026 | Listed for sale | $649,900+66.6%$165/sqft |
Source: GAMLS #10709991 Report a problem | ||
| 5/30/2017 | Sold | $390,000-2.5%$99/sqft |
Source:  FMLS GA #5835651 Report a problem FMLS GA #5835651 Report a problem | ||
| 4/28/2017 | Pending sale | $399,900$101/sqft |
Source: MAXIMUM ONE GREATER ATLANTA REALTORS #5835651 Report a problem | ||
| 4/19/2017 | Listed for sale | $399,900+25%$101/sqft |
Source: MAXIMUM ONE GREATER ATLANTA REALTORS #5835651 Report a problem | ||
| 8/26/2014 | Sold | $320,000-1.5%$81/sqft |
Source: FMLS GA #5310085 Report a problem | ||
| 7/3/2014 | Pending sale | $325,000$82/sqft |
Source: Keller Williams Realty Atlanta Partners #5310085 Report a problem | ||
| 6/27/2014 | Price change | $325,000-4.4%$82/sqft |
Source: Keller Williams Realty Atlanta Partners #5310085 Report a problem | ||
| 4/1/2014 | Price change | $339,900-4.3%$86/sqft |
Source: Keller Williams Realty Atlanta Partners #5265640 Report a problem | ||
| 3/22/2014 | Listed for sale | $355,000+558.6%$90/sqft |
Source: Keller Williams Realty Atlanta Partners #5265640 Report a problem | ||
| 3/27/2006 | Sold | $53,900$14/sqft |
Source: Public Record Report a problem | ||
Nearby homes
- $551,6005 bd3 ba2.9k sqft7634 Tenspeed Ct, Flowery Branch, GA 30542Off Market
- $601,8005 bd4 ba4.5k sqft7624 Tenspeed Ct, Flowery Branch, GA 30542Off Market
- $568,1005 bd4 ba3.3k sqft7602 Sleepy Lagoon Way, Flowery Branch, GA 30542Off Market
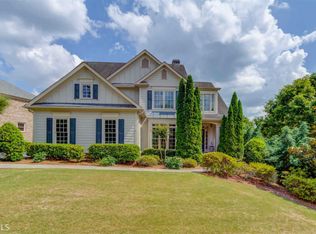
- $642,8006 bd5 ba4.9k sqft7635 Tenspeed Ct, Flowery Branch, GA 30542Off Market
Get a cash offer in 3 minutes
Find out how much your home could sell for in as little as 3 minutes with a no-obligation cash offer.
Estimated market value
$590,300
