Skip main navigation
Off market
  • $725,200

    7630 Wiley Dr, Lorton, VA 22079

    4beds
    1,942sqft
    SingleFamily
    Built in 1952
    0.77 Acres Lot
    $725,200 Zestimate®
    $373/sqft
    $3,741 Estimated rent

    Home value

    $725,200

    $689,000 - $761,000

    $3,741/mo

    Zestimate® history
    Loading
    Loading...

    Owner options

    List your home for rent

    $3,741/mo

    Rent Zestimate®

    Find your next renter with Zillow Rental Manager. Plus, with online applications, you can quickly screen prospective tenants – for free.

    Learn more

    $3,741/mo

    Rent Zestimate®

    Refinance and save

    $4,510/mo

    Est. payment

    Refinancing to a lower rate could help reduce your monthly payments and save thousands over the life of the loan.

    See today's rates

    $4,510/mo

    Est. payment

    Explore your selling options

    Work with a Zillow partner agent

    Leverage their expertise and Zillow's premium Showcase listings to get your home seen by more buyers.

    Get started

    List with your own agent

    Get your home in front of millions of buyers by listing it on Zillow.

    Learn how to do it

    Sell it yourself

    Take full control of how buyers see your home on Zillow by listing For Sale by Owner (FSBO).

    List your home

    What's special

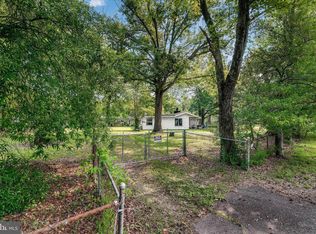
    Welcome to this beautifully renovated and expanded 4-bedroom, 3-bath home in the popular Wiley neighborhood, offering commuting convenience, and, at the end of the day, a serene place to call home and enjoy. This charming Cape Cod with front porch entrance, 2-car detached garage/workshop, privacy fencing, and gardeners shed on a .77 acre lot are only a few of the features creating instant curb appeal. Inside, an open floor plan, hardwood flooring, on trend neutral paint, designer finishes, and updated kitchen and baths make this home a must see. Rich hardwood floors welcome you into the heart of the home where the spacious living room provides the perfect spot for relaxation and the dining room area offers ample space for entertaining. The updated kitchen serves up a feast for the eyes with gleaming Silestone countertops, traditional and glass-front cabinetry, and stainless steel appliances including a French door refrigerator, as a decorative backsplash and contemporary lighting add the finishing touch. A versatile bedroom and full bath complement the main level. A side entry vestibule with vaulted ceiling introduces the owners suite boasting a customized walk-in closet and a spa-like bath with a dual-sink vanity, freestanding soaking tub, and frameless ultra showerthe finest in personal pampering. Upstairs, two additional bedrooms plus a light-filled sitting room/den share easy access to a beautifully appointed hall bath, while the finished lower level delivers office space as well as room for games, media, and exercise. A laundry center, walkup entry, and loads of storage space complete the comfort and luxury of this wonderful home. Enjoy the many commuter options as well as the diverse shopping, dining, and entertainment possibilities available in every direction and Pohick Bay Regional Park which will excite the outdoor and water enthusiast. With no HOA, this lovely home offers the picture of style, comfort and ease. Take a look at the many updates -- thank you for wearing a facial mask and shoe covers (provided) when touring this special home!

    This property is off market, which means it's not currently listed for sale or rent on Zillow. This may be different from what's available on other websites or public sources.

    Facts & features

    Interior

    Bedrooms & bathrooms
    • Bedrooms: 4
    • Bathrooms: 3
    • Full bathrooms: 3
    Heating
    • Forced air, Heat pump, Electric, Oil
    Cooling
    • Central
    Appliances
    • Included: Dishwasher, Dryer, Microwave, Range / Oven, Refrigerator, Washer
    Features
    • Flooring: Tile, Carpet
    Interior area
    • Total interior livable area: 1,942 sqft

    Property

    Parking
    • Parking features: Garage - Detached
    Features
    • Exterior features: Vinyl
    Lot
    • Size: 0.77 Acres
    Details
    • Parcel number: 1143030006

    Construction

    Type & style
    • Home type: SingleFamily
    Materials
    • Metal
    • Roof: Composition
    Condition
    • Year built: 1952

    Community & neighborhood

    Location
    • Region: Lorton

    Price history

    DateEventPrice
    11/10/2021Sold$599,900$309/sqft
    Source: Bright MLS #VAFX2001355 Report a problem
    10/19/2021Pending sale$599,900$309/sqft
    Source: Bright MLS #VAFX2001355 Report a problem
    10/15/2021Listed for sale$599,900+64%$309/sqft
    Source: Bright MLS #VAFX2001355 Report a problem
    11/24/2014Sold$365,900+1.7%$188/sqft
    Source: Public Record Report a problem
    10/31/2014Pending sale$359,900$185/sqft
    Source: Home Quest Realtors LLC #FX8455665 Report a problem
    10/25/2014Price change$359,900-5.3%$185/sqft
    Source: Home Quest Realtors LLC #FX8455665 Report a problem
    10/16/2014Price change$379,950-5%$196/sqft
    Source: Home Quest Realtors LLC #FX8455665 Report a problem
    10/14/2014Listed for sale$399,950+77.8%$206/sqft
    Source: Home Quest Realtors LLC #FX8455665 Report a problem
    5/27/2014Sold$225,000$116/sqft
    Source: Public Record Report a problem

    Public tax history

    YearProperty taxesTax assessment
    2025$7,245 +4.9%$626,730 +5.1%
    2024$6,906 -2.3%$596,120 -4.8%
    2023$7,069 +8.1%$626,400 +9.5%
    2022$6,539 $571,820 +38.2%
    2021-- $413,660
    2020$4,896 +1.9%$413,660 +1.9%
    2019$4,802 $405,770
    2018$4,802 +14.2%$405,770 +12%
    2017$4,205 +6.2%$362,180 +6%
    2016$3,958 +6.6%$341,640 +2.7%
    2015$3,714 +147.1%$332,760 +23.3%
    2014$1,503 $269,890 +2.8%
    2013-- $262,570 +13.9%
    2012-- $230,580
    2011-- $230,580 +12.1%
    2010-- $205,740 -33.6%
    2009-- $309,640 -15.8%
    2008-- $367,880 -5.3%
    2007-- $388,590 +153.9%
    2003-- $153,070 +27.5%
    2002-- $120,070

    Find assessor info on the county website

    Neighborhood: 22079

    Nearby schools

    GreatSchools rating
    Schools provided by the listing agent
    • Elementary: Gunston
    • Middle: South County
    • High: South County

    Source: The MLS. This data may not be complete. We recommend contacting the local school district to confirm school assignments for this home.

    Get a cash offer in 3 minutes
    Find out how much your home could sell for in as little as 3 minutes with a no-obligation cash offer.
    Estimated market value
    $725,200
    Get a cash offer in 3 minutes
    Find out how much your home could sell for in as little as 3 minutes with a no-obligation cash offer.
    Estimated market value
    $725,200