Skip main navigation
Sold for $341,000
  • $341,000

    7630 Williams Grove Trl, Quinton, VA 23141

    3beds
    1,144sqft
    Single Family Residence
    Built in 2003
    2.35 Acres Lot
    $348,800 Zestimate®
    $298/sqft
    $1,931 Estimated rent

    Home value

    $348,800

    Estimated sales range

    Not available

    $1,931/mo

    Zestimate® history
    Loading
    Loading...

    Owner options

    List your home for rent

    $1,931/mo

    Rent Zestimate®

    Find your next renter with Zillow Rental Manager. Plus, with online applications, you can quickly screen prospective tenants – for free.

    Learn more

    $1,931/mo

    Rent Zestimate®

    Refinance and save

    $2,026/mo

    Est. payment

    Refinancing to a lower rate could help reduce your monthly payments and save thousands over the life of the loan.

    See today's rates

    $2,026/mo

    Est. payment

    Explore your selling options

    Work with a Zillow partner agent

    Leverage their expertise and Zillow's premium Showcase listings to get your home seen by more buyers.

    Get started

    List with your own agent

    Get your home in front of millions of buyers by listing it on Zillow.

    Learn how to do it

    Sell it yourself

    Take full control of how buyers see your home on Zillow by listing For Sale by Owner (FSBO).

    List your home

    What's special

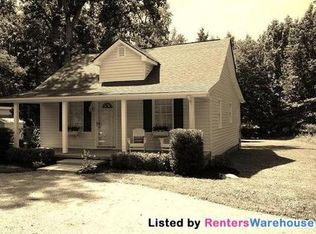
    Well kept rancherLarge graveled drivewayAbove ground poolNew flooringLarge rear yardLarge rear deck
    Great wooded lot with lots of privacy. Large graveled driveway, well kept rancher with new flooring, remodeled in the past three years. Large rear yard with tool sheds. Large rear deck that leads to above ground pool. Close to shopping, I64 and I295.

    Zillow last checked:

    Listing updated:

    Listed by:

    Timothy Smith 804-690-5262,

    Lee Conner Realty & Assoc. LLC

    Bought with:

    Tammy Johnson, 0225178981

    Virginia Capital Realty

    Source: CVRMLS,MLS#: 2531697MLS LogoOriginating MLS: Central Virginia Regional MLS

    Facts & features

    Interior

    Bedrooms & bathrooms
    • Bedrooms: 3
    • Bathrooms: 2
    • Full bathrooms: 2
    Other
    • Description: Tub & Shower
    • Level: First
    Heating
    • Electric, Heat Pump
    Cooling
    • Heat Pump
    Appliances
    • Included: Dishwasher, Electric Water Heater, Microwave, Refrigerator, Stove
    • Laundry: Washer Hookup, Dryer Hookup
    Features
    • Bedroom on Main Level, Eat-in Kitchen, Fireplace, Laminate Counters, Bath in Primary Bedroom, Main Level Primary, Pantry, Cable TV, Walk-In Closet(s)
    • Flooring: Tile, Wood
    • Doors: Insulated Doors, Storm Door(s)
    • Windows: Thermal Windows
    • Basement: Crawl Space
    • Attic: Pull Down Stairs
    • Has fireplace: Yes
    • Fireplace features: Electric, Insert
    Interior area
    • Total interior livable area: 1,144 sqft
    • Finished area above ground: 1,144
    • Finished area below ground: 0

    Property

    Parking
    • Parking features: Driveway, Unpaved
    • Has uncovered spaces: Yes
    Features
    • Levels: One
    • Stories: 1
    • Patio & porch: Front Porch, Deck, Porch
    • Exterior features: Deck, Lighting, Out Building(s), Porch, Storage, Shed, Unpaved Driveway
    • Has private pool: Yes
    • Pool features: Above Ground, Pool, Private, Vinyl
    • Fencing: None
    Lot
    • Size: 2.35 Acres
    • Features: Level, Wooded
    Details
    • Additional structures: Storage, Outbuilding
    • Parcel number: 21101A

    Construction

    Type & style
    • Home type: SingleFamily
    • Architectural style: Ranch
    • Property subtype: Single Family Residence
    Materials
    • Drywall, Frame, Vinyl Siding
    • Roof: Asphalt,Composition,Shingle
    Condition
    • Resale
    • New construction: No
    • Year built: 2003

    Utilities & green energy

    • Sewer: Septic Tank
    • Water: Well

    Community & neighborhood

    Location
    • Region: Quinton
    • Subdivision: None

    Other

    Other facts
    • Ownership: Individuals
    • Ownership type: Sole Proprietor

    Price history

    DateEventPrice
    1/5/2026Sold$341,000+0.4%$298/sqft
    Source: CVRMLS #2531697 Report a problem
    11/21/2025Pending sale$339,500$297/sqft
    Source: CVRMLS #2531697 Report a problem
    11/17/2025Listed for sale$339,500+44.5%$297/sqft
    Source: CVRMLS #2531697 Report a problem
    7/17/2020Sold$235,000-2.1%$205/sqft
    Source: CVRMLS #2014140 Report a problem
    5/18/2020Pending sale$239,950$210/sqft
    Source: Lee Conner Realty&Assoc LLC #2014140 Report a problem
    5/11/2020Listed for sale$239,950+25.3%$210/sqft
    Source: Lee Conner Realty&Assoc LLC #2014140 Report a problem
    5/11/2017Sold$191,500$167/sqft
    Source: CVRMLS #1637646 Report a problem

    Public tax history

    YearProperty taxesTax assessment
    2024$1,689 +0.2%$286,200 +13.8%
    2023$1,686 $251,600
    2022$1,686 +7.8%$251,600 +27.1%
    2021$1,564 $198,000
    2020$1,564 +0.3%$198,000 +4.2%
    2019$1,559 $190,100
    2018$1,559 +6.5%$190,100 +7.8%
    2017$1,464 $176,400
    2016$1,464 +15.5%$176,400 +16.9%
    2015$1,268 $150,900
    2014-- $150,900

    Find assessor info on the county website

    Neighborhood: 23141

    Nearby schools

    GreatSchools rating
    Schools provided by the listing agent
    • Elementary: G. W. Watkins
    • Middle: New Kent
    • High: New Kent

    Source: CVRMLS. This data may not be complete. We recommend contacting the local school district to confirm school assignments for this home.

    Get a cash offer in 3 minutes
    Find out how much your home could sell for in as little as 3 minutes with a no-obligation cash offer.
    Estimated market value
    $348,800
    Get a cash offer in 3 minutes
    Find out how much your home could sell for in as little as 3 minutes with a no-obligation cash offer.
    Estimated market value
    $348,800