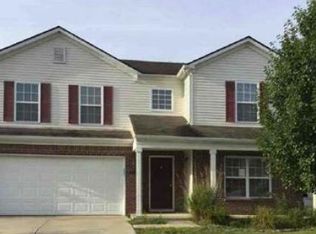
Open-concept living with a fully updated kitchen and flexible bonus space in popular Chessington Grove! Flooded with natural light and designed for everyday gathering, this 2,318 sqft home offers a spacious, flowing layout ideal for entertaining and modern living. The renovated kitchen features new cabinetry, granite countertops, stainless steel appliances and a center island that open seamlessly to both the dining and family room- creating the perfect heart-of-the-home feel. Luxury vinyl plank flooring runs throughout the main level, complemented by fresh paint, updated lighting, and new faux wood blinds for a clean, move-in ready finish. Upstairs, the expansive primary suite includes a walk-in closet and the beautifully updated bath with double sinks, granite countertops and large walk-in shower. Three additional bedrooms plus a versatile bonus room provide ideal space for a home office, playroom or media retreat. Additional updates include brand new HVAC, new carpet, fresh exterior paint and a finished 2.5 car garage with a rough-in for sink. Located in Franklin Township with neighborhood amenities including Pool House, Swimming Pool, Basketball Courts, Volleyball and playgrounds. This home combines style, space and value in one complete package. Move in and start living.
Sold
Street View
Zillow last checked:
Listing updated:
Bought with:
Paul Linn
T&H Realty Services, Inc.
Source: MIBOR as distributed by MLS GRID,MLS#: 22090655
Price history
| Date | Event | Price |
|---|---|---|
| 8/28/2026 | Sold | $324,900$140/sqft |
Source:  MIBOR as distributed by MLS GRID #22090655 Report a problem MIBOR as distributed by MLS GRID #22090655 Report a problem | ||
| 7/31/2026 | Pending sale | $324,900$140/sqft |
Source: MIBOR as distributed by MLS GRID #22090655 Report a problem | ||
| 7/7/2026 | Price change | $324,900-1.5%$140/sqft |
Source: MIBOR as distributed by MLS GRID #22090655 Report a problem | ||
| 6/12/2026 | Price change | $329,900-2.9%$142/sqft |
Source: MIBOR as distributed by MLS GRID #22090655 Report a problem | ||
| 5/17/2026 | Price change | $339,900-1.4%$147/sqft |
Source: MIBOR as distributed by MLS GRID #22090655 Report a problem | ||
| 4/20/2026 | Price change | $344,900-1.4%$149/sqft |
Source: MIBOR as distributed by MLS GRID #22090655 Report a problem | ||
| 4/13/2026 | Listed for sale | $349,900+52.1%$151/sqft |
Source: MIBOR as distributed by MLS GRID #22090655 Report a problem | ||
| 12/10/2025 | Sold | $230,000-16.4%$99/sqft |
Source: Public Record Report a problem | ||
| 9/27/2025 | Price change | $275,000-3.5%$119/sqft |
Source: MIBOR as distributed by MLS GRID #22052192 Report a problem | ||
| 8/27/2025 | Price change | $285,000-3.1%$123/sqft |
Source: MIBOR as distributed by MLS GRID #22052192 Report a problem | ||
| 8/4/2025 | Price change | $294,000-1.7%$127/sqft |
Source: MIBOR as distributed by MLS GRID #22052192 Report a problem | ||
| 7/25/2025 | Listed for sale | $299,000$129/sqft |
Source: MIBOR as distributed by MLS GRID #22052192 Report a problem | ||
Nearby homes

Get a cash offer in 3 minutes
Find out how much your home could sell for in as little as 3 minutes with a no-obligation cash offer.
Estimated market value
$324,900
