Skip main navigation
Sold for $238,000
  • $238,000

    7631 Bloomingdale Dr, New Port Richey, FL 34654

    2beds
    988sqft
    Villa
    Built in 1985
    3,735 Square Feet Lot
    $231,600 Zestimate®
    $241/sqft
    $1,551 Estimated rent

    Home value

    $231,600

    $208,000 - $257,000

    $1,551/mo

    Zestimate® history
    Loading
    Loading...

    Owner options

    List your home for rent

    $1,551/mo

    Rent Zestimate®

    Find your next renter with Zillow Rental Manager. Plus, with online applications, you can quickly screen prospective tenants – for free.

    Learn more

    $1,551/mo

    Rent Zestimate®

    Refinance and save

    $1,922/mo

    Est. payment

    Refinancing to a lower rate could help reduce your monthly payments and save thousands over the life of the loan.

    See today's rates

    $1,922/mo

    Est. payment

    Explore your selling options

    Work with a Zillow partner agent

    Leverage their expertise and Zillow's premium Showcase listings to get your home seen by more buyers.

    Get started

    List with your own agent

    Get your home in front of millions of buyers by listing it on Zillow.

    Learn how to do it

    Sell it yourself

    Take full control of how buyers see your home on Zillow by listing For Sale by Owner (FSBO).

    List your home

    What's special

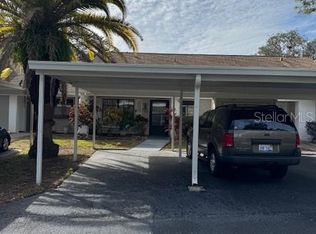
    Enclosed lanaiUpdated vanityOutside storageLow-maintenance rubber mulchDedicated covered carport spotsIndoor laundryExtended front porch
    ***PRICE IMPROVEMENT!!!*** Welcome to 7631 Bloomingdale Dr in New Port Richey, FL, now offered at an IMPROVED PRICE of $234,900! The sellers are MOTIVATED and offering a $5,000 CONCESSION toward a RATE BUY DOWN or CLOSING COSTS with a FULL PRICE or COMPETITIVE OFFER. This home is MOVE-IN READY and did NOT SUSTAIN DAMAGE during HURRICANE MILTON. Plus, NO FLOOD INSURANCE is required! This UPDATED 2-BEDROOM, 2-BATH VILLA offers 988 sq. ft. of modern living, featuring a NEW KITCHEN with STAINLESS STEEL APPLIANCES, a custom COFFEE BAR, INTEGRATED LED LIGHTING, a SUNLIGHT for energy efficiency, and a charming PLANT WINDOW. The MASTER BATH includes a WALK-IN SHOWER and UPDATED VANITY, while CUSTOM CLOSETS throughout the home provide WELL-ORGANIZED STORAGE. With UPDATED FLOORING and NO CARPET, maintenance is a breeze. The NEW AC (2020) keeps you comfortable, and the INDOOR LAUNDRY in the ENCLOSED LANAI (not included in the square footage) adds convenience. The exterior boasts an EXTENDED FRONT PORCH and LOW-MAINTENANCE RUBBER MULCH surrounding the home for easy upkeep and fewer pests. Two DEDICATED COVERED CARPORT SPOTS and OUTSIDE STORAGE complete this meticulously maintained property. Located in a QUIET, WELL-MANAGED COMMUNITY, the HOA covers your ROOF, LAWN MAINTENANCE, TRASH, WATERING, and SPRINKLER SYSTEM. Enjoy COMMUNITY ACTIVITIES at the CLUBHOUSE, with a POOL available for an additional fee. Conveniently close to SHOPPING, PARKS, GOLF COURSES, and the SUNCOAST HWY, this home is a true gem. DON’T MISS this exceptional opportunity to own a BEAUTIFULLY UPDATED villa with ADDED VALUE and PEACE OF MIND.

    Zillow last checked:

    Listing updated:

    Listing Provided by:

    Lauren Williamson 727-267-6409,

    MELANGE REAL ESTATE INC 813-400-0077,

    Cecilea Roseboro 727-277-6848,

    MELANGE REAL ESTATE INC

    Bought with:

    Kevin McCullough, 3250583

    MCCULLOUGH & ASSOC REALTY INC

    Source: Stellar MLS,MLS#: TB8313674MLS LogoOriginating MLS: Suncoast Tampa

    Facts & features

    Interior

    Bedrooms & bathrooms
    • Bedrooms: 2
    • Bathrooms: 2
    • Full bathrooms: 2
    Primary bedroom
    • Features: Ceiling Fan(s), Walk-In Closet(s)
    • Level: First
    Primary bathroom
    • Features: Dual Sinks, En Suite Bathroom, Exhaust Fan, Granite Counters, Shower No Tub, Tall Countertops
    • Level: First
    Balcony porch lanai
    • Features: Ceiling Fan(s)
    • Level: First
    Kitchen
    • Features: Breakfast Bar, Built-In Shelving
    • Level: First
    Living room
    • Level: First
    Heating
    • Electric
    Cooling
    • Central Air
    Appliances
    • Included: Cooktop, Disposal, Dryer, Exhaust Fan, Microwave, Range, Range Hood, Refrigerator, Washer
    • Laundry: Inside, Laundry Closet
    Features
    • Ceiling Fan(s), Open Floorplan, Primary Bedroom Main Floor, Thermostat, Walk-In Closet(s)
    • Flooring: Laminate
    • Doors: Sliding Doors
    • Windows: Blinds, Skylight(s)
    • Has fireplace: No
    • Common walls with other units/homes: Corner Unit
    Interior area
    • Total structure area: 1,178
    • Total interior livable area: 988 sqft

    Property

    Parking
    • Total spaces: 2
    • Parking features: Assigned, Covered
    • Carport spaces: 2
    Features
    • Levels: One
    • Stories: 1
    • Patio & porch: Covered, Enclosed, Front Porch, Rear Porch, Screened
    • Exterior features: Irrigation System, Sidewalk, Storage
    • Has view: Yes
    • View description: Trees/Woods
    Lot
    • Size: 3,735 sqft
    • Features: Corner Lot, Landscaped, Near Golf Course, Sidewalk
    • Residential vegetation: Mature Landscaping, Trees/Landscaped
    Details
    • Parcel number: 1725310040000001030
    • Zoning: PUD
    • Special conditions: None

    Construction

    Type & style
    • Home type: SingleFamily
    • Architectural style: Florida
    • Property subtype: Villa
    • Attached to another structure: Yes
    Materials
    • Block, Stucco
    • Foundation: Slab
    • Roof: Shingle
    Condition
    • Completed
    • New construction: No
    • Year built: 1985

    Utilities & green energy

    • Sewer: Public Sewer
    • Water: Public
    • Utilities for property: BB/HS Internet Available, Electricity Connected, Fiber Optics, Phone Available, Public, Sewer Connected, Sprinkler Recycled, Street Lights, Underground Utilities, Water Connected

    Community & neighborhood

    Community
    • Community features: Buyer Approval Required, Clubhouse, Community Mailbox, Golf Carts OK, Irrigation-Reclaimed Water, Pool
    Location
    • Region: New Port Richey
    • Subdivision: VALLEY WOOD

    HOA & financial

    HOA
    • Has HOA: Yes
    • HOA fee: $195 monthly
    • Amenities included: Clubhouse, Fence Restrictions
    • Services included: Maintenance Grounds, Pest Control, Recreational Facilities, Trash
    • Association name: Parklane Real Estate Services - Richard Bremer
    • Association phone: 727-232-1173
    • Second association name: Tall Pines at River Ridge
    • Second association phone: 630-373-6363
    Other fees
    • Pet fee: $0 monthly
    Other financial information
    • Total actual rent: 0

    Other

    Other facts
    • Listing terms: Cash,Conventional,FHA,VA Loan
    • Ownership: Fee Simple
    • Road surface type: Asphalt

    Price history

    DateEventPrice
    4/18/2025Sold$238,000+1.3%$241/sqft
    Source: Stellar MLS #TB8313674 Report a problem
    2/3/2025Pending sale$234,900$238/sqft
    Source: Stellar MLS #TB8313674 Report a problem
    1/22/2025Price change$234,900-4.1%$238/sqft
    Source: Stellar MLS #TB8313674 Report a problem
    10/24/2024Listed for sale$244,900+99.1%$248/sqft
    Source: Stellar MLS #TB8313674 Report a problem
    10/26/2020Sold$123,000-2.3%$124/sqft
    Source: Public Record Report a problem
    9/12/2020Pending sale$125,900$127/sqft
    Source: FUTURE HOME REALTY #W7824107 Report a problem
    7/28/2020Price change$125,900-0.4%$127/sqft
    Source: FUTURE HOME REALTY #W7824107 Report a problem
    7/17/2020Price change$126,400-0.4%$128/sqft
    Source: FUTURE HOME REALTY #W7824107 Report a problem
    7/10/2020Price change$126,900-0.8%$128/sqft
    Source: FUTURE HOME REALTY #W7824107 Report a problem
    6/20/2020Listed for sale$127,900+29.3%$129/sqft
    Source: FUTURE HOME REALTY #W7824107 Report a problem
    7/25/2009Listing removed$98,900$100/sqft
    Source: Imperial Estates Realty Inc #7395936 Report a problem
    5/17/2009Listed for sale$98,900-17.6%$100/sqft
    Source: Imperial Estates Realty Inc #7395936 Report a problem
    3/31/2006Sold$120,000$121/sqft
    Source: Public Record Report a problem

    Public tax history

    YearProperty taxesTax assessment
    2024$1,438 +4.7%$113,630
    2023$1,374 +12.4%$113,630 +3%
    2022$1,222 +2.9%$110,320 +6.1%
    2021$1,187 -25.8%$103,996 +24.9%
    2020$1,600 +9.9%$83,250 +10%
    2019$1,456 $75,690 +0.4%
    2018$1,456 +10.7%$75,423 +20.6%
    2017$1,316 +10.3%$62,561 +4%
    2016$1,193 +13.6%$60,130 +10.1%
    2015$1,050 +11.9%$54,633 +10.8%
    2014$938 $49,318 +6.5%
    2013-- $46,288 -0.1%
    2012-- $46,331 -26.6%
    2011-- $63,121 -0.5%
    2010-- $63,463 -6.5%
    2009-- $67,839 -28.1%
    2008-- $94,296 +3.2%
    2007-- $91,399 +6.5%
    2006-- $85,808 +17.3%
    2005-- $73,143 +7.2%
    2004-- $68,240 +12.7%
    2003-- $60,570 +21.2%
    2002-- $49,987 +7.9%
    2000-- $46,307 +2.6%
    1999-- $45,114

    Find assessor info on the county website

    Neighborhood: 34654

    Nearby schools

    GreatSchools rating
    Schools provided by the listing agent
    • Middle: River Ridge Middle-PO
    • High: River Ridge High-PO

    Source: Stellar MLS. This data may not be complete. We recommend contacting the local school district to confirm school assignments for this home.

    Get a cash offer in 3 minutes
    Find out how much your home could sell for in as little as 3 minutes with a no-obligation cash offer.
    Estimated market value
    $231,600
    Get a cash offer in 3 minutes
    Find out how much your home could sell for in as little as 3 minutes with a no-obligation cash offer.
    Estimated market value
    $231,600