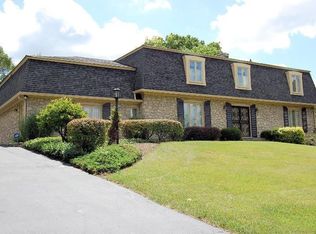
Welcome to this one-of-a-kind property in the historic Ivy Hills neighborhood, offered by only its second owners. Set on .73 acres in the sought-after Washington Township school district, this 6-bedroom, 3-bath home offers over 4,200 square feet of space with a layout that works for virtually any lifestyle. The main floor features beautiful hardwoods, a formal living and dining room, a cozy family room, and a private first-floor guest suite with its own full bathroom - ideal for in-laws, a nanny, or guests. Upstairs you'll find four additional bedrooms including the primary suite with his-and-her closets, and the basement adds a sixth bedroom along with walkout access and incredible storage throughout. Major mechanicals have been taken care of - new roof and HVAC in 2024, water heater just 2 years old - the next owners can move right in. How about: The screened-in back porch, private backyard, and quiet cul-de-sac setting offer the kind of space and privacy that's increasingly hard to find.
Pending
$475,000
7631 Brookview Ln, Indianapolis, IN 46250
6beds
4,212sqft
Residential, Single Family Residence
Built in 1969
0.73 Acres Lot
$-- Zestimate®
$113/sqft
$-- HOA
What's special
- 14 days |
- 1,473 |
- 105 |
Likely to sell faster than
Zillow last checked:
Listing updated:
Listed by:
Mia Schulte 630-809-2450,
eXp Realty LLC,
Alex Montagano
Source: MIBOR as distributed by MLS GRID,MLS#: 22109922
Facts & features
Interior
Bedrooms & bathrooms
- Bedrooms: 6
- Bathrooms: 3
- Full bathrooms: 3
- Main level bathrooms: 1
- Main level bedrooms: 1
Primary bedroom
- Level: Upper
- Area: 221 Square Feet
- Dimensions: 17 x 13
Bedroom 2
- Level: Upper
- Area: 156 Square Feet
- Dimensions: 12 x 13
Bedroom 3
- Level: Upper
- Area: 187 Square Feet
- Dimensions: 17 x 11
Bedroom 4
- Level: Upper
- Area: 156 Square Feet
- Dimensions: 12 x 13
Bedroom 5
- Level: Main
- Area: 140 Square Feet
- Dimensions: 10 x 14
Bedroom 6
- Level: Basement
- Area: 132 Square Feet
- Dimensions: 12X11
Breakfast room
- Level: Main
- Area: 96 Square Feet
- Dimensions: 12 x 8
Dining room
- Level: Main
- Area: 156 Square Feet
- Dimensions: 13 x 12
Family room
- Level: Main
- Area: 234 Square Feet
- Dimensions: 18 x 13
Kitchen
- Level: Main
- Area: 117 Square Feet
- Dimensions: 13 x 9
Living room
- Level: Main
- Area: 260 Square Feet
- Dimensions: 20 x 13
Office
- Level: Upper
- Area: 54 Square Feet
- Dimensions: 6 x 9
Heating
- Forced Air, Natural Gas
Cooling
- Central Air
Appliances
- Included: Electric Cooktop, Dishwasher, Dryer, Gas Water Heater, Electric Oven, Refrigerator, Washer, Water Softener Owned
- Laundry: Main Level
Features
- Hardwood Floors, Entrance Foyer
- Flooring: Hardwood
- Basement: Partially Finished,Walk-Out Access
- Number of fireplaces: 2
- Fireplace features: Basement, Family Room, Wood Burning
Interior area
- Total structure area: 4,212
- Total interior livable area: 4,212 sqft
- Finished area below ground: 141
Video & virtual tour
Property
Parking
- Total spaces: 2
- Parking features: Attached
- Attached garage spaces: 2
Features
- Levels: Two
- Stories: 2
- Patio & porch: Screened
Lot
- Size: 0.73 Acres
- Features: Mature Trees
Details
- Additional structures: Storage
- Parcel number: 490228130019000800
- Horse amenities: None
Construction
Type & style
- Home type: SingleFamily
- Architectural style: Traditional
- Property subtype: Residential, Single Family Residence
Materials
- Stone
- Foundation: Block
Condition
- New construction: No
- Year built: 1969
Utilities & green energy
- Water: Public
Community & HOA
Community
- Subdivision: Ivy Hills
HOA
- Has HOA: No
Location
- Region: Indianapolis
Financial & listing details
- Price per square foot: $113/sqft
- Tax assessed value: $494,300
- Annual tax amount: $6,034
- Date on market: 6/25/2026
- Cumulative days on market: 15 days
Estimated market value
Not available
Estimated sales range
Not available
Not available
Price history
| Date | Event | Price |
|---|---|---|
| 6/30/2026 | Pending sale | $475,000$113/sqft |
Source: | ||
| 6/25/2026 | Listed for sale | $475,000+26.7%$113/sqft |
Source: | ||
| 6/23/2020 | Sold | $375,000$89/sqft |
Source: | ||
| 5/14/2020 | Pending sale | $375,000$89/sqft |
Source: Coldwell Banker - Kaiser #21709656 Report a problem | ||
| 5/13/2020 | Listed for sale | $375,000$89/sqft |
Source: Coldwell Banker - Kaiser #21709656 Report a problem | ||
Public tax history
| Year | Property taxes | Tax assessment |
|---|---|---|
| 2025 | $6,033 +18% | $494,300 +11.3% |
| 2024 | $5,114 -15.3% | $444,200 +14.2% |
| 2023 | $6,036 +15.1% | $389,000 -10.8% |
| 2022 | $5,245 +13.3% | $436,200 +12.8% |
| 2021 | $4,628 +6.5% | $386,600 +6.5% |
| 2020 | $4,346 +3.7% | $363,000 -0.2% |
| 2019 | $4,192 +4.7% | $363,900 +1.1% |
| 2018 | $4,005 +10.1% | $360,000 +4% |
| 2017 | $3,638 +10.4% | $346,000 +4.7% |
| 2016 | $3,296 +0.9% | $330,600 +5.9% |
| 2014 | $3,265 -3.6% | $312,300 +1.3% |
| 2013 | $3,387 | $308,400 -4.8% |
| 2012 | $3,387 | $324,000 +1% |
| 2011 | -- | $320,700 |
| 2010 | $3,200 +11.1% | $320,700 -2.8% |
| 2009 | $2,880 | $329,800 +6.4% |
| 2007 | -- | $309,900 -0.6% |
| 2006 | -- | $311,800 +24.6% |
| 2005 | -- | $250,200 |
| 2004 | -- | $250,200 -0.1% |
| 2003 | -- | $250,400 +112% |
| 2002 | -- | $118,100 +200% |
| 2001 | -- | $39,370 |
| 2000 | -- | $39,370 |
Find assessor info on the county website
Monthly payment
Est. payment$--/mo
Payment breakdown
Explore the cost of this home by adjusting the details. Changes won't be saved.All calculations are estimates and provided by Zillow, Inc. for informational purposes only. Actual amounts may vary.
HOA fees may include property taxes on listings classified as Co-Ops. Contact the listing agent and/or owner for fee details.
Mortgage interest rates are dependent on a number of factors, including credit score, down payment, and repayment length. Interest rate data provided by Zillow Group Marketplace, Inc. as of 1/1/1970 from various mortgage lenders with which we have lead or other similar arrangements; the Estimated Payment is an average of those rates.
See how much you could borrow to make a competitive offer.
Climate risks
Neighborhood: Allisonville
Nearby schools
GreatSchools rating
- 6/10Allisonville Elementary SchoolGrades: K-5Distance: 0.6 mi
- 6/10Eastwood Middle SchoolGrades: 6-8Distance: 1.9 mi
- 7/10North Central High SchoolGrades: 9-12Distance: 3 mi
A local agent can set up tours, give advice and negotiate with sellers.
A local lender can help you make sure your offer is ready when you are.
- Indiana
- Marion County
- Indianapolis
- 46250
- Allisonville
- 7631 Brookview Ln