Skip main navigation
Sold for $1,100,000
  • Listing Provided by: First Team Real Estate
    Bought with: First Team Real Estate
    $1,100,000

    7631 Cory Cir, La Palma, CA 90623

    4beds
    2,088sqft
    Single Family Residence
    Built in 1967
    3,840 Square Feet Lot
    $1,098,900 Zestimate®
    $527/sqft
    $4,890 Estimated rent

    Home value

    $1,098,900

    $1.01M - $1.19M

    $4,890/mo

    Zestimate® history
    Loading
    Loading...

    Owner options

    List your home for rent

    $4,890/mo

    Rent Zestimate®

    Find your next renter with Zillow Rental Manager. Plus, with online applications, you can quickly screen prospective tenants – for free.

    Learn more

    $4,890/mo

    Rent Zestimate®

    Refinance and save

    $6,794/mo

    Est. payment

    Refinancing to a lower rate could help reduce your monthly payments and save thousands over the life of the loan.

    See today's rates

    $6,794/mo

    Est. payment

    Explore your selling options

    Work with a Zillow partner agent

    Leverage their expertise and Zillow's premium Showcase listings to get your home seen by more buyers.

    Get started

    List with your own agent

    Get your home in front of millions of buyers by listing it on Zillow.

    Learn how to do it

    Sell it yourself

    Take full control of how buyers see your home on Zillow by listing For Sale by Owner (FSBO).

    List your home

    What's special

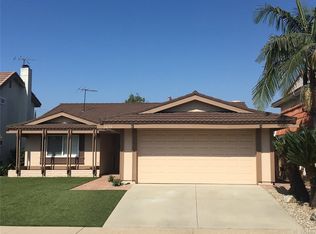
    Large 4 bedroom cul-de-sac home in the Ponderosa tract in the city of La Palma. Lush established landscaping surrounds the backyard while artificial turf in the front yard keeps it simple. Newer tile and laminate flooring throughout. Well maintained home by the same owner since 1968.

    Zillow last checked:

    Listing updated:

    Listing Provided by:

    Dave Pedneault DRE #01031974 714-220-0200,

    First Team Real Estate,

    Listing Team: Team Pedneault

    Bought with:

    Dave Pedneault, DRE #01031974

    First Team Real Estate

    Source: CRMLS,MLS#: OC26073386MLS LogoOriginating MLS: California Regional MLS

    Facts & features

    Interior

    Bedrooms & bathrooms
    • Bedrooms: 4
    • Bathrooms: 3
    • Full bathrooms: 1
    • 3/4 bathrooms: 1
    • 1/2 bathrooms: 1
    • Main level bathrooms: 1
    Bedroom
    • Features: All Bedrooms Up
    Bathroom
    • Features: Bathroom Exhaust Fan, Bathtub, Dual Sinks, Low Flow Plumbing Fixtures, Separate Shower, Tub Shower, Upgraded
    Kitchen
    • Features: Tile Counters
    Other
    • Features: Walk-In Closet(s)
    Heating
    • Central, Forced Air
    Cooling
    • Central Air
    Appliances
    • Included: Dishwasher, Electric Cooktop, Disposal, Gas Water Heater, Microwave, Range Hood, Water Heater
    • Laundry: Washer Hookup, Electric Dryer Hookup, Gas Dryer Hookup, In Garage
    Features
    • Ceiling Fan(s), Separate/Formal Dining Room, Tile Counters, All Bedrooms Up, Walk-In Closet(s)
    • Flooring: Tile, Vinyl
    • Windows: Double Pane Windows, Roller Shields, Screens
    • Has fireplace: Yes
    • Fireplace features: Family Room, Gas
    • Common walls with other units/homes: No Common Walls
    Interior area
    • Total interior livable area: 2,088 sqft

    Property

    Parking
    • Total spaces: 2
    • Parking features: Direct Access, Door-Single, Driveway, Garage Faces Front, Garage
    • Attached garage spaces: 2
    Features
    • Levels: Two
    • Stories: 2
    • Entry location: 1
    • Patio & porch: Brick
    • Pool features: None
    • Spa features: None
    • Has view: Yes
    • View description: Neighborhood
    Lot
    • Size: 3,840 sqft
    • Features: Back Yard, Cul-De-Sac, Front Yard, Sprinklers In Rear, Sprinklers In Front, Lawn, Landscaped, Near Park, Near Public Transit, Sprinkler System
    Details
    • Parcel number: 26316214
    • Special conditions: Standard

    Construction

    Type & style
    • Home type: SingleFamily
    • Architectural style: Contemporary
    • Property subtype: Single Family Residence
    Materials
    • Foundation: Slab
    Condition
    • New construction: No
    • Year built: 1967

    Utilities & green energy

    • Electric: Electricity - On Property, 220 Volts in Garage, 220 Volts in Kitchen
    • Sewer: Public Sewer
    • Water: Public
    • Utilities for property: Cable Available, Electricity Connected, Natural Gas Connected, Sewer Connected, Water Connected

    Community & neighborhood

    Security
    • Security features: Carbon Monoxide Detector(s), Smoke Detector(s)
    Community
    • Community features: Curbs, Gutter(s), Street Lights, Suburban, Sidewalks, Park
    Location
    • Region: La Palma
    • Subdivision: Ponderosa Homes (Pon)

    Other

    Other facts
    • Listing terms: Cash,Conventional
    • Road surface type: Paved

    Price history

    DateEventPrice
    4/6/2026Sold$1,100,000$527/sqft
    Source: CRMLS #OC26073386 Report a problem
    10/27/2023Listing removed--
    Source: Zillow Rentals Report a problem
    10/10/2023Listed for rent$4,250+32.8%$2/sqft
    Source: Zillow Rentals Report a problem
    1/11/2019Listing removed$3,200$2/sqft
    Source: First Team Real Estate Report a problem
    10/26/2018Listed for rent$3,200$2/sqft
    Source: First Team Real Estate Report a problem

    Public tax history

    YearProperty taxesTax assessment
    2025$1,514 +4.1%$97,981 +2%
    2024$1,454 +2.7%$96,060 +2%
    2023$1,416 +1.6%$94,177 +2%
    2022$1,394 +1.4%$92,331 +2%
    2021$1,374 +0.7%$90,521 +1%
    2020$1,365 $89,593 +2%
    2019$1,365 +2%$87,837 +2%
    2018$1,338 +4.6%$86,115 +2%
    2017$1,280 $84,427 +2%
    2016$1,280 +1.8%$82,772 +1.5%
    2015$1,258 +5.9%$81,529 +2%
    2014$1,188 $79,932 +0.5%
    2013-- $79,571 +2%
    2012-- $78,011 +2%
    2011-- $76,482 +0.8%
    2010-- $75,911 -0.2%
    2009-- $76,092 +2%
    2008-- $74,600 +2%
    2007-- $73,138 +2%
    2006-- $71,704 +2%
    2005-- $70,299 +2%
    2004-- $68,921 +1.9%
    2003-- $67,658 +2%
    2002-- $66,332 +2%
    2001$677 +2.1%$65,032 +2%
    2000$663 $63,757

    Find assessor info on the county website

    Neighborhood: 90623

    Nearby schools

    GreatSchools rating
    Schools provided by the listing agent
    • Elementary: Miller
    • Middle: Walker/Oxford
    • High: Kennedy/Oxford

    Source: CRMLS. This data may not be complete. We recommend contacting the local school district to confirm school assignments for this home.

    Get a cash offer in 3 minutes
    Find out how much your home could sell for in as little as 3 minutes with a no-obligation cash offer.
    Estimated market value
    $1,098,900
    Get a cash offer in 3 minutes
    Find out how much your home could sell for in as little as 3 minutes with a no-obligation cash offer.
    Estimated market value
    $1,098,900