Skip main navigation
Closed
  • $510,000

    7631 Creekwood Est, Ontario, NY 14519

    3beds
    2,527sqft
    Single Family Residence
    Built in 2002
    2 Acres Lot
    $522,300 Zestimate®
    $202/sqft
    $3,627 Estimated rent

    Home value

    $522,300

    $428,000 - $637,000

    $3,627/mo

    Zestimate® history
    Loading
    Loading...

    Owner options

    List your home for rent

    $3,627/mo

    Rent Zestimate®

    Find your next renter with Zillow Rental Manager. Plus, with online applications, you can quickly screen prospective tenants – for free.

    Learn more

    $3,627/mo

    Rent Zestimate®

    Refinance and save

    $3,847/mo

    Est. payment

    Refinancing to a lower rate could help reduce your monthly payments and save thousands over the life of the loan.

    See today's rates

    $3,847/mo

    Est. payment

    Explore your selling options

    Work with a Zillow partner agent

    Leverage their expertise and Zillow's premium Showcase listings to get your home seen by more buyers.

    Get started

    List with your own agent

    Get your home in front of millions of buyers by listing it on Zillow.

    Learn how to do it

    Sell it yourself

    Take full control of how buyers see your home on Zillow by listing For Sale by Owner (FSBO).

    List your home

    What's special

    Gas fireplaceStone patio areaWooded privacyTwo-acre lotLake viewsGenerous walk-in closetFirst-floor laundry room
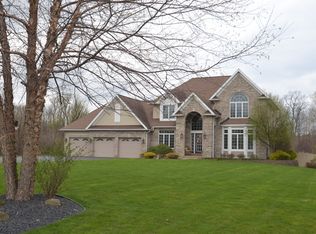
    Stunning colonial/contemporary home that combines lake views with wooded privacy on a two-acre lot! This Gauger and Swingley built gem has all the features any discriminating buyer would expect. Walk into a two-story foyer, and through to the 20 x 18 living/great room with ten-foot Trayed ceilings gas fireplace, stone hearth transom windows (2014) and WTW carpet. The large eat-in kitchen boasts granite countertops, an island with breakfast bar, a gas fireplace(!!), hardwood floors, generous cabinet space and a large walk-in pantry!! Through then kitchen you will note a half bathroom and a first-floor laundry room on your way to the 3.5 car garage. The primary bedroom/bathroom was magnificently updated in 2020 to include a wonderful walk-in shower and generous walk-in closet!! Three large bedrooms total, with space to finish if a fourth becomes necessary (it already has electric in anticipation!). The walk-out basement is partially finished with a perfect gaming/pub/entertainment room!! The 1.99 acre lot provides plenty of privacy, with a secluded and tranquil stone patio area. The low maintenance vinyl and brick siding helps to complete the picture!! Showings to begin 9/29/25 at 12 pm and negotiations on 10/6 at 5 pm.

    Zillow last checked:

    Listing updated:

    Listed by:

    Peter J. Easterly 585-218-6840,

    RE/MAX Realty Group

    Bought with:

    Kristen Smegelsky, 10401239866

    Tru Agent Real Estate

    Source: NYSAMLSs,MLS#: R1641025MLS LogoOriginating MLS: Rochester

    Facts & features

    Interior

    Bedrooms & bathrooms
    • Bedrooms: 3
    • Bathrooms: 3
    • Full bathrooms: 2
    • 1/2 bathrooms: 1
    • Main level bathrooms: 1
    Heating
    • Gas
    Cooling
    • Central Air
    Appliances
    • Included: Dryer, Dishwasher, Exhaust Fan, Free-Standing Range, Gas Water Heater, Microwave, Oven, Refrigerator, Range Hood, Washer
    • Laundry: Main Level
    Features
    • Breakfast Bar, Ceiling Fan(s), Separate/Formal Dining Room, Entrance Foyer, Separate/Formal Living Room, Granite Counters, Kitchen Island, Pantry, Natural Woodwork, Convertible Bedroom, Bath in Primary Bedroom
    • Flooring: Carpet, Ceramic Tile, Hardwood, Varies
    • Windows: Thermal Windows
    • Basement: Partially Finished,Walk-Out Access
    • Number of fireplaces: 2
    Interior area
    • Total structure area: 2,527
    • Total interior livable area: 2,527 sqft

    Property

    Parking
    • Total spaces: 3
    • Parking features: Attached, Garage, Garage Door Opener
    • Attached garage spaces: 3
    Features
    • Levels: Two
    • Stories: 2
    • Patio & porch: Patio
    • Exterior features: Blacktop Driveway, Patio, Private Yard, See Remarks
    Lot
    • Size: 2 Acres
    • Dimensions: 66 x 216
    • Features: Agricultural, Cul-De-Sac, Irregular Lot, Residential Lot, Wooded
    Details
    • Parcel number: 54340006311900156373320000
    • Special conditions: Standard

    Construction

    Type & style
    • Home type: SingleFamily
    • Architectural style: Contemporary,Colonial
    • Property subtype: Single Family Residence
    Materials
    • Aluminum Siding, Blown-In Insulation, Brick, Vinyl Siding, Copper Plumbing
    • Foundation: Block
    • Roof: Asphalt,Architectural,Shingle
    Condition
    • Resale
    • Year built: 2002
    Details
    • Builder model: Gauger & Swingley

    Utilities & green energy

    • Electric: Circuit Breakers
    • Water: Connected, Public
    • Utilities for property: Cable Available, High Speed Internet Available, Sewer Available, Water Connected

    Community & HOA

    Location
    • Region: Ontario

    Financial & listing details

    • Price per square foot: $202/sqft
    • Tax assessed value: $333,200
    • Annual tax amount: $10,078
    • Date on market: 9/29/2025
    • Cumulative days on market: 10 days
    • Listing terms: Cash,Conventional

    Price history

    DateEventPrice
    12/16/2025Sold$510,000-2.8%$202/sqft
    Source: NYSAMLSs #R1641025 Report a problem
    10/10/2025Pending sale$524,900$208/sqft
    Source: NYSAMLSs #R1641025 Report a problem
    9/29/2025Listed for sale$524,900+10.5%$208/sqft
    Source: NYSAMLSs #R1641025 Report a problem
    1/3/2023Sold$475,000-0.6%$188/sqft
    Source: NYSAMLSs #R1441594 Report a problem
    11/7/2022Pending sale$477,700$189/sqft
    Source: NYSAMLSs #R1441594 Report a problem
    10/28/2022Listed for sale$477,700+1264.9%$189/sqft
    Source: NYSAMLSs #R1441594 Report a problem
    9/27/2002Sold$35,000$14/sqft
    Source: Public Record Report a problem

    Public tax history

    YearProperty taxesTax assessment
    2025-- $333,200
    2024-- $333,200
    2023-- $333,200
    2022-- $333,200
    2021-- $333,200 +15.6%
    2020-- $288,200
    2019-- $288,200
    2018-- $288,200
    2017$8,877 $288,200
    2016-- $288,200 +2.6%
    2015-- $281,000 -1.1%
    2014-- $284,000
    2013-- $284,000
    2012-- $284,000
    2011-- $284,000
    2010-- $284,000 +3.3%
    2009-- $275,000
    2008-- $275,000
    2007-- $275,000 +3.1%
    2006-- $266,800
    2005-- $266,800
    2004-- $266,800 +2.6%
    2003-- $260,000
    Find assessor info on the county website

    Neighborhood: 14519

    Nearby schools

    GreatSchools rating
    Schools provided by the listing agent
    • District: Wayne

    Source: NYSAMLSs. This data may not be complete. We recommend contacting the local school district to confirm school assignments for this home.

    Sell for more on Zillow
    Get a Zillow Showcase℠ listing at no additional cost and you could sell for .
    $522,300
    2% more
    +$10,446
    With Zillow Showcase(estimated)
    $532,746