Under contract-accepting backup offers. Set within the prestigious gates of Lakewood Ranch Country Club, this exceptional Neal-built residence offers 2,865 square feet of refined Florida living. Thoughtfully designed with four bedrooms 2.5 bathrooms inside, plus a private office or study. The home makes an immediate impression with soaring 18-foot ceilings in both the living and family rooms, filling the space with natural light and architectural drama. Rich wood flooring and tile span the entire first level, enhancing both elegance and functionality. Seamless indoor-outdoor living defines the home’s appeal. The expansive 47x37 screened lanai showcases a heated pool and an impressive 32x10 covered entertaining area, ideal for hosting gatherings or enjoying tranquil evenings. An additional private pool bath adds convenience and sophistication to the outdoor retreat. Recent upgrades and premium features include a new barrel tile roof, freshly painted interior, whole-house generator, newer air conditioning system, newer hurricane-impact windows on the second level, gas stove, gas water heater, and a spacious laundry room with utility sink. The two-car garage provides ample storage, while lawn and yard maintenance are included for effortless living. Residents enjoy access to a beautifully appointed community gathering area featuring a covered pavilion, pool, and spa. This is a rare opportunity to own a meticulously maintained home in one of Lakewood Ranch’s most sought-after country club communities.
Accepting backups
$749,900
7631 DESERT INN WAY, LAKEWOOD RANCH, FL 34202
4beds
2,865sqft
Single Family Residence
Built in 2001
8,281 Square Feet Lot
$716,500 Zestimate®
$262/sqft
$236/mo HOA
What's special
Heated poolFreshly painted interiorGas stoveFour bedroomsPrivate office or studyPrivate pool bathNew barrel tile roof
- 221 days
- 445
- 14
Zillow last checked:
Listing updated:
Listed by:
Roger Piro 941-302-7940,
RE/MAX ALLIANCE GROUP 941-954-5454
Source: Stellar MLS,MLS#: A4683760 Originating MLS: Sarasota - Manatee
Originating MLS: Sarasota - Manatee
Facts & features
Interior
Bedrooms & bathrooms
- Bedrooms: 4
- Bathrooms: 4
- Full bathrooms: 2
- 1/2 bathrooms: 2
Rooms
- Room types: Den/Library/Office, Family Room, Living Room, Utility Room, Loft
Primary bedroom
- Features: Walk-In Closet(s)
- Level: First
- Area: 252 Square Feet
- Dimensions: 18x14
Bedroom 3
- Features: Built-in Closet
- Level: Second
- Area: 120 Square Feet
- Dimensions: 12x10
Bedroom 4
- Features: Built-in Closet
- Level: Second
- Area: 110 Square Feet
- Dimensions: 11x10
Bathroom 2
- Features: Built-in Closet
- Level: Second
- Area: 130 Square Feet
- Dimensions: 13x10
Den
- Level: First
- Area: 117 Square Feet
- Dimensions: 13x9
Family room
- Level: First
- Area: 306 Square Feet
- Dimensions: 18x17
Kitchen
- Level: First
- Area: 253 Square Feet
- Dimensions: 23x11
Living room
- Level: First
- Area: 242 Square Feet
- Dimensions: 22x11
Loft
- Level: Second
- Area: 117 Square Feet
- Dimensions: 13x9
Utility room
- Level: First
- Area: 45 Square Feet
- Dimensions: 9x5
Heating
- Central
Cooling
- Central Air, Zoned
Appliances
- Included: Dishwasher, Dryer, Gas Water Heater, Range, Refrigerator, Washer
- Laundry: Inside, Laundry Room
Features
- Ceiling Fan(s), Eating Space In Kitchen, High Ceilings, Kitchen/Family Room Combo, Open Floorplan, Primary Bedroom Main Floor, Split Bedroom, Walk-In Closet(s)
- Flooring: Carpet, Laminate, Tile
- Doors: Sliding Doors
- Windows: Window Treatments
- Has fireplace: No
Interior area
- Total structure area: 3,629
- Total interior livable area: 2,865 sqft
Video & virtual tour
Property
Parking
- Total spaces: 2
- Parking features: Garage - Attached
- Attached garage spaces: 2
- Details: Garage Dimensions: 18X20
Features
- Levels: Two
- Stories: 2
- Has private pool: Yes
- Pool features: Heated, In Ground, Outside Bath Access, Screen Enclosure
Lot
- Size: 8,281 Square Feet
Details
- Parcel number: 588461059
- Zoning: PDMU/WPE
- Special conditions: None
Construction
Type & style
- Home type: SingleFamily
- Property subtype: Single Family Residence
Materials
- Stucco
- Foundation: Slab
- Roof: Tile
Condition
- New construction: No
- Year built: 2001
Utilities & green energy
- Sewer: Public Sewer
- Water: Public
- Utilities for property: Cable Available, Electricity Connected, Natural Gas Connected
Community & HOA
Community
- Features: Association Recreation - Owned, Clubhouse, Deed Restrictions, Gated Community - Guard, Golf, Pool
- Pet fee: $0 monthly
- Subdivision: LAKEWOOD RANCH COUNTRY CLUB VILLAGE D 3B&4
HOA
- Has HOA: Yes
- Amenities included: Clubhouse, Pool, Spa/Hot Tub, Vehicle Restrictions
- Services included: 24-Hour Guard, Community Pool, Maintenance Grounds
- HOA fee: $236 monthly
- HOA name: Jennifer Sicilian
- HOA phone: 941-907-0202
- Second HOA name: Lakewod Ranch Country Club
Location
- Region: Lakewood Ranch
Financial & listing details
- Price per square foot: $262/sqft
- Tax assessed value: $637,428
- Annual tax amount: $8,258
- Date on market: 2/25/2026
- Cumulative days on market: 221 days
- Listing terms: Cash,Conventional
- Ownership: Fee Simple
- Total actual rent: 0
- Electric utility on property: Yes
- Road surface type: Asphalt, Paved
Estimated market value
$716,500
$681,000 - $752,000
$5,722/mo
Price history
| Date | Event | Price |
|---|---|---|
| 6/3/2026 | Price change | $749,900-6.3%$262/sqft |
Source:  Stellar MLS #A4683760 Report a problem Stellar MLS #A4683760 Report a problem | ||
| 3/16/2026 | Price change | $799,900-5.9%$279/sqft |
Source: Stellar MLS #A4683760 Report a problem | ||
| 2/25/2026 | Listed for sale | $849,900+197.2%$297/sqft |
Source: Stellar MLS #A4683760 Report a problem | ||
| 3/30/2009 | Sold | $286,000-42.6%$100/sqft |
Source: Public Record Report a problem | ||
| 4/22/2005 | Sold | $498,000+36.4%$174/sqft |
Source: Public Record Report a problem | ||
| 6/27/2002 | Sold | $365,000$127/sqft |
Source: Public Record Report a problem | ||
Public tax history
| Year | Property taxes | Tax assessment |
|---|---|---|
| 2025 | $8,610 +4.3% | $392,939 +2.9% |
| 2024 | $8,259 +2.7% | $381,865 +3% |
| 2023 | $8,039 +2.9% | $370,743 +3% |
| 2022 | $7,816 +2% | $359,945 +3% |
| 2021 | $7,659 +3.1% | $349,461 +1.4% |
| 2020 | $7,431 +0.5% | $344,636 +2.3% |
| 2019 | $7,394 | $336,888 +1.9% |
| 2018 | $7,394 +4.2% | $330,606 +5% |
| 2017 | $7,095 +10.8% | $314,795 +2.1% |
| 2016 | $6,405 | $308,320 +0.7% |
| 2015 | $6,405 | $306,177 +0.8% |
| 2014 | $6,405 +1.6% | $303,747 +1.5% |
| 2013 | $6,304 +630310% | $299,258 +1.7% |
| 2012 | $1 | $294,256 -0.6% |
| 2011 | $1 | $296,073 0% |
| 2010 | -- | $296,098 -18% |
| 2009 | $7,889 +22.9% | $361,148 -11.5% |
| 2008 | $6,421 -21.7% | $407,925 -19.7% |
| 2007 | $8,203 +2.4% | $508,163 +10.3% |
| 2006 | $8,008 +29.8% | $460,663 +24.8% |
| 2005 | $6,168 +1.8% | $369,104 +3% |
| 2004 | $6,059 +4.9% | $358,353 +1.9% |
| 2003 | $5,778 +15.3% | $351,671 +24.7% |
| 2002 | $5,011 +615.3% | $281,955 +604.9% |
| 2001 | $701 -2% | $40,000 |
| 2000 | $715 | $40,000 |
Find assessor info on the county website
Monthly payment
Est. payment
Payment breakdown
Explore the cost of this home by adjusting the details. Changes won't be saved.Climate risks
Neighborhood: 34202
Nearby schools
Schools provided by the listing agent
- Elementary: Robert E Willis Elementary
- Middle: Nolan Middle
- High: Lakewood Ranch High
Source: Stellar MLS. This data may not be complete. We recommend contacting the local school district to confirm school assignments for this home.
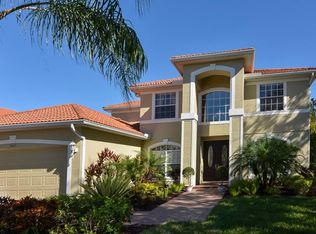
- $1,045,0005 bd3 ba2.9k sqft7627 Desert Inn Way, Lakewood Ranch, FL 34202For Sale

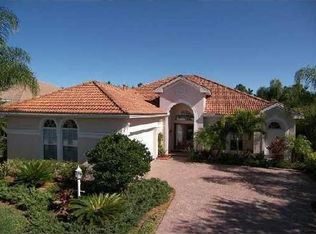
- $659,9003 bd2 ba2.2k sqft7635 Desert Inn Way, Lakewood Ranch, FL 34202Off Market
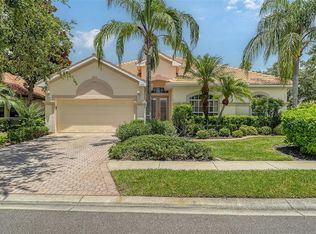
- $801,6005 bd3 ba2.9k sqft7621 Desert Inn Way, Lakewood Ranch, FL 34202Off Market
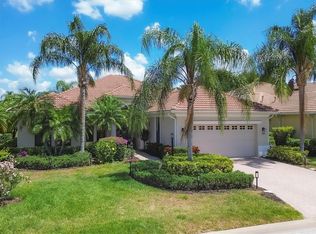
- $596,6002 bd2 ba2.1k sqft7639 Desert Inn Way, Lakewood Ranch, FL 34202Off Market
Similar homes
- $739,0004 bd3 ba2.5k sqft7717 US OPEN LOOP, LAKEWOOD RANCH, FL 34202For Sale
 MLS ID #A4655813, Lori Lockhart, PA, COLDWELL BANKER REALTY. Stellar MLS
 - $749,9003 bd3 ba2.6k sqft8005 WATERVIEW BOULEVARD, LAKEWOOD RANCH, FL 34202For Sale
 MLS ID #A4695591, Donna Wrobel, BERKSHIRE HATHAWAY HOMESERVICE. Stellar MLS
 - $774,0003 bd2 ba2.3k sqft13853 SIENA LOOP, LAKEWOOD RANCH, FL 34202For Sale
 MLS ID #A4666855, Laura Stavola PLLC, PREMIER SOTHEBY'S INTERNATIONAL REALTY. Stellar MLS
 - $675,0004 bd3 ba2.5k sqft13950 WOOD DUCK CIRCLE, LAKEWOOD RANCH, FL 34202For Sale
 MLS ID #A4704599, Rachel Woodruff, PA, HOUSE MATCH. Stellar MLS
 - $725,0003 bd3 ba2.5k sqft8428 MISTY MORNING COURT, LAKEWOOD RANCH, FL 34202For SaleMLS ID #A4685923, Mary Pat Pihl, MICHAEL SAUNDERS & COMPANY. Stellar MLS
- $864,9005 bd4 ba3.2k sqft6611 CHICKADEE LANE, BRADENTON, FL 34202For SaleMLS ID #TB8515061, Amar Persaud Randeo, PLL, FUTURE HOME REALTY INC. Stellar MLS
- $999,9993 bd4 ba2.7k sqft16229 CASTLE PARK TERRACE, LAKEWOOD RANCH, FL 34202For SaleMLS ID #A4708018, Rebecca Zimmerman, PREMIER SOTHEBY'S INTERNATIONAL REALTY. Stellar MLS
- $699,0003 bd2 ba1.7k sqft15422 HELMSDALE PLACE, LAKEWOOD RANCH, FL 34202For SaleMLS ID #A4691804, Carroll Couri, COMPASS FLORIDA LLC. Stellar MLS
- $787,5003 bd3 ba2.4k sqft6839 CHESTER TRAIL, BRADENTON, FL 34202For SaleMLS ID #A4703306, Paula McCabe, COMPASS FLORIDA LLC. Stellar MLS
- $619,0003 bd2 ba2.2k sqft7118 WESTHILL COURT, BRADENTON, FL 34202For SaleMLS ID #A4704596, Christine Pope, MICHAEL SAUNDERS & COMPANY. Stellar MLS
- $760,0004 bd3 ba2.7k sqft6253 MURIWOOD COURT, SARASOTA, FL 34234For SaleMLS ID #A4698000, Mitchell Helmuth, HARRY ROBBINS ASSOC INC. Stellar MLS
- $699,9004 bd3 ba3k sqft5221 88TH STREET E, BRADENTON, FL 34211For SaleMLS ID #A4701890, Shawn Peacher, NETWORK REAL ESTATE GROUP. Stellar MLS
- $649,9004 bd4 ba2.6k sqft5315 BENTGRASS WAY, LAKEWOOD RANCH, FL 34211For SaleMLS ID #A4679604, Gerard Healy, WILLIAM RAVEIS - FLORIDA LLC. Stellar MLS
- $685,0003 bd2 ba2k sqft7916 HAMPTON COURT, UNIVERSITY PARK, FL 34201For SaleMLS ID #A4695470, Marina Solo, PA, KW SUNCOAST. Stellar MLS
- $715,0004 bd3 ba3.1k sqft1111 BRAMBLING COURT, BRADENTON, FL 34212For SaleMLS ID #A4700339, Stephanie Seacat, LLC, COLDWELL BANKER REALTY. Stellar MLS
- $815,0005 bd3 ba3k sqft6803 COYOTE RIDGE COURT, BRADENTON, FL 34201For SaleMLS ID #TB8539460, Stephanie Slavick, RE/MAX ACTION FIRST OF FLORIDA. Stellar MLS
- $499,9002 bd3 ba1.9k sqft6515 MOORINGS POINT CIRCLE #102, LAKEWOOD RANCH, FL 34202For SaleMLS ID #A4708391, Jessica Peterson, DREAMIFY REAL ESTATE LLC. Stellar MLS
- $440,0003 bd2 ba1.6k sqft8492 IDLEWOOD COURT, LAKEWOOD RANCH, FL 34202For SaleMLS ID #A4699286, Laurie Minear, MICHAEL SAUNDERS & COMPANY. Stellar MLS
- $719,9004 bd3 ba2.8k sqft15420 27TH COURT E, PARRISH, FL 34219For SaleMLS ID #TB8472072, Louis Peters, VETERANS 1ST CHOICE RE GROUP. Stellar MLS
- $829,9005 bd5 ba3.2k sqft3618 SCRUB CREEK RUN, LAKEWOOD RANCH, FL 34211For SaleMLS ID #A4703266, Christy Peterson, SERHANT. Stellar MLS
