HOUSE HACKING Opportunity!! New A/C Unit in 2022, New Windows in 2019, New Furnace in 2018, and Newer Roof! Don't miss this investor special - unique opportunity to own this brick home. PERFECT for multi-generational living or house hacking with separate access to the basement with a full kitchen, 2 bedrooms, bathroom, and washer and dryer. The mother-in-law suite in this home makes for the perfect opportunity for rental income. Sellers rented the basement for $1500/month.
Upon entry of the home, you are greeted by an open cozy living space. Nestle by the fireplace or entertain guests under the covered patio in the backyard! Along with a large covered patio, enjoy the luxury of having no neighbors directly behind you. The seller will be leaving both storage sheds for hobby and tool storage. This home is situated close to Highway 36 and Regis University, making any needed commute a breeze. Buyers are offering a concession for new carpet and a new dishwasher, if desired!
Sold for $530,000
$530,000
7631 Elmwood Lane, Denver, CO 80221
5beds
2,246sqft
Single Family Residence
Built in 1958
8,712 Square Feet Lot
$525,100 Zestimate®
$236/sqft
$3,563 Estimated rent
Home value
$525,100
$499,000 - $551,000
$3,563/mo
Zestimate® history
Owner options
List your home for rent
$3,563/mo
Rent Zestimate®
Find your next renter with Zillow Rental Manager. Plus, with online applications, you can quickly screen prospective tenants – for free.
$3,563/mo
Rent Zestimate®
Refinance and save
$3,185/mo
Est. payment
Refinancing to a lower rate could help reduce your monthly payments and save thousands over the life of the loan.
$3,185/mo
Est. payment
Explore your selling options
Work with a Zillow partner agent
Leverage their expertise and Zillow's premium Showcase listings to get your home seen by more buyers.
Get startedList with your own agent
Get your home in front of millions of buyers by listing it on Zillow.
Learn how to do itSell it yourself
Take full control of how buyers see your home on Zillow by listing For Sale by Owner (FSBO).
List your homeWhat's special
Full kitchenLarge covered patioNewer roofCovered patioNew windowsNew furnaceNew carpet
Zillow last checked:
Listing updated:
Listed by:
Amanda Hoang 720-335-8023 amanda@transcendcolorado.com,
Compass - Denver,
Jennifer Ortiz 720-646-6965,
Compass - Denver
Bought with:
Amanda Hoang, 100090752
Compass - Denver
Jennifer Ortiz, 100092779
Compass - Denver
Source: REcolorado as distributed by MLS GRID,MLS#: 4432446
Facts & features
Interior
Bedrooms & bathrooms
- Bedrooms: 5
- Bathrooms: 2
- Full bathrooms: 2
- Main level bathrooms: 1
- Main level bedrooms: 4
Primary bedroom
- Level: Main
Bedroom
- Level: Main
Bedroom
- Level: Main
Bedroom
- Level: Basement
Bedroom
- Level: Main
Bathroom
- Level: Main
Bathroom
- Level: Basement
Family room
- Level: Main
Family room
- Level: Basement
Kitchen
- Level: Main
Kitchen
- Level: Basement
Heating
- Forced Air
Cooling
- Central Air
Appliances
- Included: Cooktop, Dryer, Gas Water Heater, Oven, Refrigerator
Features
- Eat-in Kitchen
- Basement: Exterior Entry,Finished,Walk-Out Access
- Number of fireplaces: 2
- Fireplace features: Basement, Family Room, Living Room
- Common walls with other units/homes: No Common Walls
Interior area
- Total structure area: 2,246
- Total interior livable area: 2,246 sqft
- Finished area above ground: 1,258
- Finished area below ground: 988
Property
Parking
- Total spaces: 6
- Parking features: Garage - Attached
- Attached garage spaces: 1
- Details: Reserved Spaces: 5
Features
- Levels: One
- Stories: 1
- Entry location: Exterior Access
- Patio & porch: Covered
- Exterior features: Private Yard
- Fencing: Full
Lot
- Size: 8,712 Square Feet
- Features: Landscaped
Details
- Parcel number: R0065834
- Zoning: R-1-C
- Special conditions: Standard
Construction
Type & style
- Home type: SingleFamily
- Architectural style: Traditional
- Property subtype: Single Family Residence
Materials
- Brick, Frame
- Roof: Composition
Condition
- Year built: 1958
Utilities & green energy
- Sewer: Public Sewer
- Water: Public
- Utilities for property: Cable Available, Electricity Connected, Internet Access (Wired)
Community & HOA
Community
- Security: Carbon Monoxide Detector(s)
- Subdivision: Sherrelwood
HOA
- Has HOA: No
Location
- Region: Denver
Financial & listing details
- Price per square foot: $236/sqft
- Tax assessed value: $472,000
- Annual tax amount: $2,997
- Date on market: 12/7/2023
- Listing terms: 1031 Exchange,Cash,Conventional,FHA,Lease Purchase,VA Loan
- Exclusions: Seller's Personal Property.
- Ownership: Individual
- Electric utility on property: Yes
- Road surface type: Paved
Price history
| Date | Event | Price |
|---|---|---|
| 4/1/2024 | Sold | $530,000+0%$236/sqft |
Source:  REcolorado as distributed by MLS GRID #4432446 Report a problem REcolorado as distributed by MLS GRID #4432446 Report a problem | ||
| 2/23/2024 | Pending sale | $529,999$236/sqft |
Source: REcolorado as distributed by MLS GRID #4432446 Report a problem | ||
| 1/3/2024 | Price change | $529,999-3.6%$236/sqft |
Source: REcolorado as distributed by MLS GRID #4432446 Report a problem | ||
| 12/7/2023 | Listed for sale | $549,999+414%$245/sqft |
Source: REcolorado as distributed by MLS GRID #4432446 Report a problem | ||
| 1/15/1998 | Sold | $107,000+16.9%$48/sqft |
Source: Public Record Report a problem | ||
| 8/8/1996 | Sold | $91,500$41/sqft |
Source: Public Record Report a problem | ||
Public tax history
| Year | Property taxes | Tax assessment |
|---|---|---|
| 2025 | $3,346 +0.6% | $29,510 -9.3% |
| 2024 | $3,327 +11% | $32,540 |
| 2023 | $2,997 -2% | $32,540 +33% |
| 2022 | $3,057 | $24,470 -2.8% |
| 2021 | -- | $25,170 +1.6% |
| 2020 | $3,018 | $24,780 -0.2% |
| 2019 | $3,018 +24.5% | $24,820 +26.8% |
| 2018 | $2,423 | $19,570 |
| 2017 | $2,423 | $19,570 +25% |
| 2016 | -- | $15,650 |
| 2015 | $1,799 | $15,650 +11.5% |
| 2014 | -- | $14,040 |
| 2013 | -- | $14,040 -3.6% |
| 2012 | -- | $14,570 |
| 2011 | -- | $14,570 -2.2% |
| 2010 | -- | $14,900 |
| 2009 | -- | $14,900 -10.8% |
| 2008 | -- | $16,700 |
| 2007 | -- | $16,700 -2.3% |
| 2006 | -- | $17,100 |
| 2005 | -- | $17,100 +17.6% |
| 2004 | -- | $14,540 |
| 2003 | $1,475 +26.8% | $14,540 -1% |
| 2002 | $1,163 +15.5% | $14,680 +26.8% |
| 2001 | $1,007 | $11,580 |
| 2000 | -- | $11,580 |
Find assessor info on the county website
Neighborhood: 80221
Nearby homes
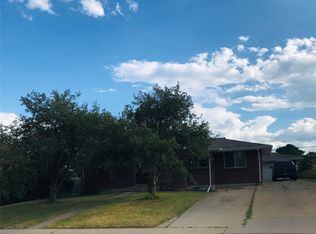
- $449,7004 bd2 ba1.9k sqft7629 Elmwood Ln, Denver, CO 80221Off Market
- $427,3003 bd2 ba988 sqft7639 Elmwood Ln, Denver, CO 80221Off Market
- $424,1003 bd2 ba988 sqft7621 Elmwood Ln, Denver, CO 80221Off Market
- $459,9003 bd2 ba1.9k sqft7641 Elmwood Ln, Denver, CO 80221Off Market
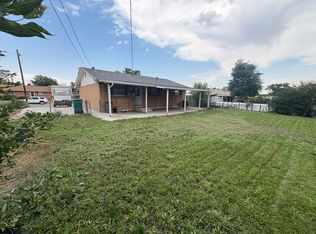
- $478,9004 bd2 ba1.9k sqft7628 Elmwood Ln, Denver, CO 80221Off Market
- $423,1004 bd2 ba2.2k sqft7630 Elmwood Ln, Denver, CO 80221Off Market
- $437,4003 bd2 ba988 sqft7620 Elmwood Ln, Denver, CO 80221Off Market
- $471,5004 bd2 ba1.9k sqft7638 Elmwood Ln, Denver, CO 80221Off Market
Nearby schools
GreatSchools rating
- 2/10Fairview Elementary SchoolGrades: PK-8Distance: 0.3 mi
- 2/10Westminster High SchoolGrades: 9-12Distance: 1.6 mi
Schools provided by the listing agent
- Elementary: Fairview
- Middle: Shaw Heights
- High: Westminster
- District: Westminster Public Schools
Source: REcolorado as distributed by MLS GRID. This data may not be complete. We recommend contacting the local school district to confirm school assignments for this home.
Get a cash offer in 3 minutes
Find out how much your home could sell for in as little as 3 minutes with a no-obligation cash offer.
Estimated market value
$525,100
Get a cash offer in 3 minutes
Find out how much your home could sell for in as little as 3 minutes with a no-obligation cash offer.
Estimated market value
$525,100
- Colorado
- Adams County
- Denver
- 80221
- 7631 Elmwood Lane
Nearby cities
Nearby neighborhoods
Nearby zip codes
Other Denver Topics
