**This house comes with a REDUCED RATE through the seller's preferred lender. This is a lender-paid rate buydown that reduces the buyer's interest rate and monthly payment.** Welcome to 7631 Heritage Crossing Way #302, a beautifully updated top-floor condo nestled in the highly desirable resort community of Reunion, FL. This spacious 3-bedroom, 2-bathroom unit offers the best of resort-style living, just minutes from world-class attractions in Central Florida. Inside, you'll find a bright and airy open-concept layout, filled with natural light and thoughtfully updated for modern living. The home features brand-new luxury vinyl plank (LVP) flooring throughout, fresh interior paint, and stylish light fixtures that create a clean, contemporary atmosphere. The upgraded kitchen boasts new stainless steel appliances, ample cabinetry, and a convenient breakfast bar which is perfect for both everyday dining and entertaining. Bathrooms have also been refreshed with new fixtures and mirrors, enhancing the home’s updated feel. Step out onto the private balcony to take in peaceful views of the golf course and surrounding greenery, making it a perfect spot to unwind. The condo is offered fully furnished, complete with new beds, furniture, and window treatments, providing a truly move-in-ready experience. Additional upgrades include a brand-new tankless water heater (2025) and a recently installed HVAC system (2023), ensuring year-round comfort and energy efficiency. In-unit laundry and generous storage add everyday convenience. The unit is located within easy walking distance of the quiet community pool, offering a convenient and relaxing place to cool off without the crowds. An ACTIVE REUNION MEMBERSHIP adds even more value by providing access to premium resort features and events that residents can enjoy. These include championship golf courses, multiple resort pools, a private water park, pickleball courts, a fun mini golf course, fitness centers, walking trails, and on-site dining options. Whether you're looking for a full-time residence, a vacation home, or a short-term rental investment, this beautifully updated condo delivers the ideal blend of luxury, location, and lifestyle.
Sold for $270,000
$270,000
7631 Heritage Crossing Way APT 302, Reunion, FL 34747
3beds
1,344sqft
Condominium
Built in 2005
-- sqft lot
$252,600 Zestimate®
$201/sqft
$2,333 Estimated rent
Home value
$252,600
$230,000 - $275,000
$2,333/mo
Zestimate® history
Owner options
List your home for rent
$2,333/mo
Rent Zestimate®
Find your next renter with Zillow Rental Manager. Plus, with online applications, you can quickly screen prospective tenants – for free.
$2,333/mo
Rent Zestimate®
Refinance and save
$2,442/mo
Est. payment
Refinancing to a lower rate could help reduce your monthly payments and save thousands over the life of the loan.
$2,442/mo
Est. payment
Explore your selling options
Work with a Zillow partner agent
Leverage their expertise and Zillow's premium Showcase listings to get your home seen by more buyers.
Get startedList with your own agent
Get your home in front of millions of buyers by listing it on Zillow.
Learn how to do itSell it yourself
Take full control of how buyers see your home on Zillow by listing For Sale by Owner (FSBO).
List your homeWhat's special
Stylish light fixturesPrivate balconyFresh interior paintTop-floor condoQuiet community poolGenerous storageIn-unit laundry
Zillow last checked:
Listing updated:
Listed by:
Thomas Nickley, Jr 407-629-4420,
KELLER WILLIAMS REALTY AT THE PARKS 407-629-4420,
Kerri Kaufman 774-283-1699,
KELLER WILLIAMS REALTY AT THE PARKS
Bought with:
Leandro Kiss dos Santos, 3620788
AUTHENTIC REAL ESTATE TEAM
Source: Stellar MLS,MLS#: O6351250 Originating MLS: Orlando Regional
Originating MLS: Orlando Regional
Facts & features
Interior
Bedrooms & bathrooms
- Bedrooms: 3
- Bathrooms: 2
- Full bathrooms: 2
Primary bedroom
- Features: Built-in Closet
- Level: First
- Area: 195 Square Feet
- Dimensions: 15x13
Bedroom 2
- Features: Built-in Closet
- Level: First
Bedroom 3
- Features: Built-in Closet
- Level: First
Great room
- Level: First
- Area: 252 Square Feet
- Dimensions: 18x14
Kitchen
- Level: First
- Area: 88 Square Feet
- Dimensions: 11x8
Heating
- Central, Electric
Cooling
- Central Air
Appliances
- Included: Dishwasher, Disposal, Dryer, Microwave, Range, Refrigerator, Washer
- Laundry: Inside, Laundry Closet
Features
- Ceiling Fan(s), Crown Molding, High Ceilings, Kitchen/Family Room Combo, Open Floorplan, Solid Wood Cabinets
- Flooring: Ceramic Tile, Luxury Vinyl
- Windows: Drapes, Rods, Window Treatments
- Has fireplace: No
- Furnished: Yes
Interior area
- Total structure area: 1,344
- Total interior livable area: 1,344 sqft
Property
Features
- Levels: One
- Stories: 1
- Exterior features: Balcony, Irrigation System
- Has view: Yes
- View description: Trees/Woods
Lot
- Features: Sidewalk
Details
- Parcel number: 342527345600010R70
- Zoning: RES
- Special conditions: None
Construction
Type & style
- Home type: Condo
- Property subtype: Condominium
Materials
- Block
- Foundation: Slab
- Roof: Shingle
Condition
- New construction: No
- Year built: 2005
Utilities & green energy
- Sewer: Public Sewer
- Water: Public
- Utilities for property: Cable Connected, Electricity Connected, Sewer Connected, Water Connected
Community & HOA
Community
- Features: Community Mailbox, Fitness Center, Gated Community - Guard, Golf Carts OK, Golf, Playground, Pool, Sidewalks, Tennis Court(s)
- Security: Gated Community, Smoke Detector(s)
- Pet fee: $0 monthly
- Subdivision: HERITAGE CROSSING CONDO PH 18
HOA
- Has HOA: Yes
- Amenities included: Pickleball Court(s)
- Services included: 24-Hour Guard, Cable TV, Community Pool, Internet, Maintenance Structure, Maintenance Grounds
- HOA fee: $650 monthly
- HOA name: Sandra Lowery
- HOA phone: 407-705-2190
Location
- Region: Reunion
Financial & listing details
- Price per square foot: $201/sqft
- Tax assessed value: $230,100
- Annual tax amount: $5,106
- Date on market: 10/15/2025
- Cumulative days on market: 7 days
- Listing terms: Cash,Conventional
- Ownership: Fee Simple
- Total actual rent: 0
- Electric utility on property: Yes
- Road surface type: Paved, Asphalt
Price history
| Date | Event | Price |
|---|---|---|
| 12/9/2025 | Sold | $270,000-3.6%$201/sqft |
Source:  Stellar MLS #O6351250 Report a problem Stellar MLS #O6351250 Report a problem | ||
| 10/22/2025 | Pending sale | $280,000$208/sqft |
Source: Stellar MLS #O6351250 Report a problem | ||
| 10/15/2025 | Listed for sale | $280,000+3.7%$208/sqft |
Source: Stellar MLS #O6351250 Report a problem | ||
| 11/15/2024 | Sold | $270,000-6.9%$201/sqft |
Source: Stellar MLS #O6241792 Report a problem | ||
| 10/7/2024 | Pending sale | $290,000$216/sqft |
Source: Stellar MLS #O6241792 Report a problem | ||
| 10/1/2024 | Price change | $290,000-1.7%$216/sqft |
Source: Stellar MLS #O6241792 Report a problem | ||
| 9/17/2024 | Listed for sale | $295,000-0.6%$219/sqft |
Source: Stellar MLS #O6241792 Report a problem | ||
| 8/26/2024 | Listing removed | $296,890$221/sqft |
Source: Stellar MLS #O6174068 Report a problem | ||
| 8/15/2024 | Price change | $296,8900%$221/sqft |
Source: Stellar MLS #O6174068 Report a problem | ||
| 8/6/2024 | Price change | $296,9000%$221/sqft |
Source: Stellar MLS #O6174068 Report a problem | ||
| 7/25/2024 | Price change | $297,000-1%$221/sqft |
Source: Stellar MLS #O6174068 Report a problem | ||
| 7/14/2024 | Price change | $300,000-4.6%$223/sqft |
Source: Stellar MLS #O6174068 Report a problem | ||
| 7/8/2024 | Price change | $314,500-0.2%$234/sqft |
Source: Stellar MLS #O6174068 Report a problem | ||
| 6/14/2024 | Price change | $315,000-1.6%$234/sqft |
Source: Stellar MLS #O6174068 Report a problem | ||
| 5/7/2024 | Price change | $320,000+0%$238/sqft |
Source: Stellar MLS #O6174068 Report a problem | ||
| 4/21/2024 | Price change | $319,9000%$238/sqft |
Source: Stellar MLS #O6174068 Report a problem | ||
| 3/15/2024 | Price change | $320,000-5.9%$238/sqft |
Source: Stellar MLS #O6174068 Report a problem | ||
| 1/27/2024 | Listed for sale | $340,000+9.7%$253/sqft |
Source: Stellar MLS #O6174068 Report a problem | ||
| 1/18/2023 | Sold | $310,000-7.4%$231/sqft |
Source: Public Record Report a problem | ||
| 12/21/2022 | Pending sale | $334,900$249/sqft |
Source: Stellar MLS #S5075955 Report a problem | ||
| 10/21/2022 | Listed for sale | $334,900-48.5%$249/sqft |
Source: Stellar MLS #S5075955 Report a problem | ||
| 3/9/2006 | Sold | $650,000+54.4%$484/sqft |
Source: Public Record Report a problem | ||
| 11/23/2005 | Sold | $420,900$313/sqft |
Source: Public Record Report a problem | ||
Public tax history
| Year | Property taxes | Tax assessment |
|---|---|---|
| 2025 | -- | $230,100 -3% |
| 2024 | $5,319 +8.6% | $237,200 -7.7% |
| 2023 | $4,897 +10.6% | $257,100 +35.9% |
| 2022 | $4,427 +8.1% | $189,200 +34.9% |
| 2021 | $4,093 -2.2% | $140,300 -3.5% |
| 2020 | $4,187 | $145,400 -1.2% |
| 2019 | -- | $147,100 -4% |
| 2018 | $4,269 +1.1% | $153,200 +1.9% |
| 2017 | $4,224 -0.3% | $150,300 +1.8% |
| 2016 | $4,237 +0.7% | $147,600 -5.6% |
| 2015 | $4,206 -6.9% | $156,400 +8.6% |
| 2014 | $4,518 | $144,000 +6.1% |
| 2013 | -- | $135,700 +15.1% |
| 2012 | -- | $117,900 |
Find assessor info on the county website
Neighborhood: 34747
Nearby homes
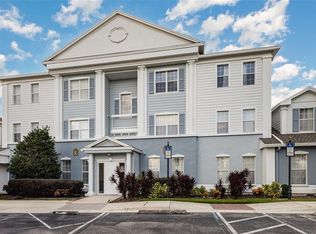
- $247,5003 bd2 ba1.3k sqft7631 Heritage Crossing Way APT 102, Reunion, FL 34747Sold
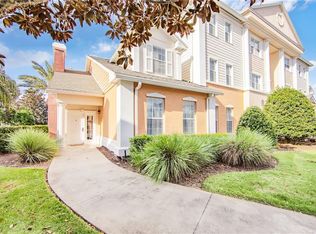
- $311,1003 bd3 ba2k sqft7633 Heritage Crossing Way, Kissimmee, FL 34747Off Market
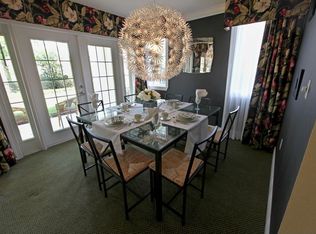
- $290,4003 bd2 ba2k sqft7629 Heritage Crossing Way, Kissimmee, FL 34747Off Market

- $282,2003 bd3 ba2k sqft7629 Heritage Crossing Way #7629, Reunion, FL 34747Off Market
- $295,4003 bd2 ba2k sqft7629 Heritage Crossing Way #R-8, Reunion, FL 34747Off Market
- $236,3003 bd2 ba1.3k sqft7631 Heritage Crossing Way APT 101, Reunion, FL 34747Off Market
- $240,7003 bd2 ba1.3k sqft7631 Heritage Crossing Way APT 201, Reunion, FL 34747Off Market
- $240,5003 bd2 ba1.3k sqft7631 Heritage Crossing Way APT 202, Reunion, FL 34747Off Market
Nearby schools
GreatSchools rating
- 3/10Island Village Elementary SchoolGrades: PK-5Distance: 1.9 mi
- 5/10Four Corners Charter Middle SchoolGrades: 6-12Distance: 3.8 mi
- 4/10Poinciana High SchoolGrades: 9-12Distance: 6.5 mi
Get a cash offer in 3 minutes
Find out how much your home could sell for in as little as 3 minutes with a no-obligation cash offer.
Estimated market value
$252,600
Get a cash offer in 3 minutes
Find out how much your home could sell for in as little as 3 minutes with a no-obligation cash offer.
Estimated market value
$252,600
- Florida
- Osceola County
- Kissimmee
- 34747
- 7631 Heritage Crossing Way Apartment 302
Nearby cities
Nearby neighborhoods
Nearby zip codes
Other Kissimmee Topics
