Skip main navigation
Sold for $270,000
  • $270,000

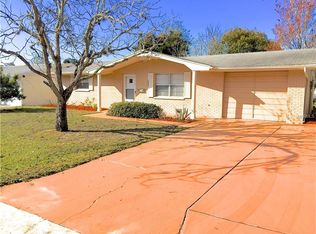
    7631 Hollyridge Dr, New Port Richey, FL 34653

    3beds
    1,307sqft
    Single Family Residence
    Built in 1972
    6,200 Square Feet Lot
    $263,100 Zestimate®
    $207/sqft
    $1,796 Estimated rent

    Home value

    $263,100

    $250,000 - $276,000

    $1,796/mo

    Zestimate® history
    Loading
    Loading...

    Owner options

    List your home for rent

    $1,796/mo

    Rent Zestimate®

    Find your next renter with Zillow Rental Manager. Plus, with online applications, you can quickly screen prospective tenants – for free.

    Learn more

    $1,796/mo

    Rent Zestimate®

    Refinance and save

    $1,837/mo

    Est. payment

    Refinancing to a lower rate could help reduce your monthly payments and save thousands over the life of the loan.

    See today's rates

    $1,837/mo

    Est. payment

    Explore your selling options

    Work with a Zillow partner agent

    Leverage their expertise and Zillow's premium Showcase listings to get your home seen by more buyers.

    Get started

    List with your own agent

    Get your home in front of millions of buyers by listing it on Zillow.

    Learn how to do it

    Sell it yourself

    Take full control of how buyers see your home on Zillow by listing For Sale by Owner (FSBO).

    List your home

    What's special

    Updated kitchenCeramic tile flooringShaker cabinetsBrand-new roof
    NEW PRICE ADJUSTMENT by $10,000, SELLER IS HIGHLY MOTIVATED. Welcome to this charming and meticulously maintained single-family home located in the desirable Magnolia Valley subdivision. Boasting three bedrooms and two bathrooms, this residence offers a comfortable and inviting living space, perfect for first-time homebuyers, families, or investors seeking a valuable addition to their portfolio. As you step inside, you'll immediately notice the attention to detail and numerous updates throughout the home. The brand-new roof installed in 2023 provides peace of mind and curb appeal, while the 2019 AC unit ensures year-round comfort. The water heater, replaced in 2018, adds to the home's efficiency and convenience. The heart of the home is the updated kitchen, featuring a stunning array of stainless-steel appliances that not only look sleek but also offer modern functionality. The subway backsplash tiles complement the shaker cabinets, all set against elegant granite countertops. This kitchen is a culinary haven, a space where preparing meals becomes a pleasure. Gleaming laminate flooring graces the main living room, dining area, and kitchen spaces, creating a seamless flow and enhancing the home's open feel. The bedrooms are fitted with plush, updated carpets, ensuring a cozy and comfortable retreat. LED light fixtures throughout the home provide energy-efficient illumination. The Florida room, adorned with ceramic tile flooring and a ceiling fan, extends the living space and offers an excellent area for entertaining friends and family. Step outside into the backyard, where you'll discover newly installed pavers that were sealed to maintain their attractiveness and durability. An outdoor shed provides ample storage for tools and equipment, keeping the main living areas clutter-free. This residence is not only a beautiful abode but also a practical investment opportunity. Whether you're a first-time homebuyer seeking a comfortable starter home or an investor looking to diversify your portfolio, this property fits the bill. The home's location in a community without HOA or CDD fees makes it budget-friendly and accessible to all. Seize the chance to schedule a showing and witness the allure of this home firsthand. Don't miss out on this opportunity to make this lovely property your own before it's too late.

    Zillow last checked:

    Listing updated:

    Listing Provided by:

    Michael Gutierrez 813-943-4440,

    EXP REALTY, LLC 888-883-8509

    Bought with:

    Frank Ubaldini, 3294568

    KELLER WILLIAMS REALTY PORTFOLIO COLLECTION

    Source: Stellar MLS,MLS#: T3502383MLS LogoOriginating MLS: Tampa

    Facts & features

    Interior

    Bedrooms & bathrooms
    • Bedrooms: 3
    • Bathrooms: 2
    • Full bathrooms: 2
    Primary bedroom
    • Features: Built-in Closet
    • Level: First
    • Dimensions: 13x12
    Bedroom 2
    • Features: Built-in Closet
    • Level: First
    • Dimensions: 11x12
    Bedroom 3
    • Features: Built-in Closet
    • Level: First
    • Dimensions: 14x11
    Primary bathroom
    • Level: First
    • Dimensions: 7x5
    Bathroom 2
    • Level: First
    • Dimensions: 5x9
    Balcony porch lanai
    • Level: First
    • Dimensions: 19x7
    Dining room
    • Level: First
    • Dimensions: 8x13
    Florida room
    • Level: First
    • Dimensions: 18x12
    Kitchen
    • Level: First
    • Dimensions: 8x13
    Living room
    • Level: First
    • Dimensions: 20x13
    Heating
    • Central
    Cooling
    • Central Air
    Appliances
    • Included: Dishwasher, Dryer, Ice Maker, Microwave, Range, Refrigerator, Washer
    • Laundry: Other
    Features
    • Ceiling Fan(s), Thermostat
    • Flooring: Carpet, Tile
    • Doors: Sliding Doors
    • Has fireplace: No
    Interior area
    • Total structure area: 1,307
    • Total interior livable area: 1,307 sqft

    Property

    Parking
    • Total spaces: 1
    • Parking features: Garage - Attached
    • Attached garage spaces: 1
    • Details: Garage Dimensions: 13x18
    Features
    • Levels: One
    • Stories: 1
    • Patio & porch: Front Porch, Screened
    • Exterior features: Private Mailbox, Rain Gutters
    • Fencing: Wood
    Lot
    • Size: 6,200 sqft
    Details
    • Parcel number: 3425160790008000140
    • Zoning: R4
    • Special conditions: None

    Construction

    Type & style
    • Home type: SingleFamily
    • Property subtype: Single Family Residence
    Materials
    • Block, Concrete, Stucco
    • Foundation: Slab
    • Roof: Shingle
    Condition
    • New construction: No
    • Year built: 1972

    Utilities & green energy

    • Sewer: Public Sewer
    • Water: Public
    • Utilities for property: Public

    Community & neighborhood

    Location
    • Region: New Port Richey
    • Subdivision: MAGNOLIA VALLEY

    HOA & financial

    HOA
    • Has HOA: No
    Other fees
    • Pet fee: $0 monthly
    Other financial information
    • Total actual rent: 0

    Other

    Other facts
    • Listing terms: Cash,Conventional,FHA,VA Loan
    • Ownership: Fee Simple
    • Road surface type: Asphalt

    Price history

    DateEventPrice
    5/7/2024Sold$270,000-1.8%$207/sqft
    Source: Stellar MLS #T3502383 Report a problem
    4/3/2024Pending sale$275,000$210/sqft
    Source: Stellar MLS #T3502383 Report a problem
    2/24/2024Price change$275,000-3.5%$210/sqft
    Source: Stellar MLS #T3502383 Report a problem
    2/5/2024Listed for sale$285,000-3%$218/sqft
    Source: Stellar MLS #T3502383 Report a problem
    11/30/2023Listing removed--
    Source: Stellar MLS #T3463349 Report a problem
    11/2/2023Price change$293,900-0.4%$225/sqft
    Source: Stellar MLS #T3463349 Report a problem
    10/31/2023Listed for sale$295,000$226/sqft
    Source: Stellar MLS #T3463349 Report a problem
    9/15/2023Listing removed--
    Source: Stellar MLS #T3463349 Report a problem
    8/17/2023Listed for sale$295,000+110.7%$226/sqft
    Source: Stellar MLS #T3463349 Report a problem
    10/29/2018Sold$140,000-2.7%$107/sqft
    Source: Public Record Report a problem
    9/4/2018Listed for sale$143,900+59.9%$110/sqft
    Source: SUNISTA REALTY #W7804565 Report a problem
    7/17/2018Sold$90,000+114.3%$69/sqft
    Source: Public Record Report a problem
    12/16/2009Sold$42,000-15.8%$32/sqft
    Source: Public Record Report a problem
    10/30/2009Listed for sale$49,900-67.8%$38/sqft
    Source: Styles and Styles Company Realtors Report a problem
    8/24/2005Sold$155,000+131.3%$119/sqft
    Source: Public Record Report a problem
    4/14/2003Sold$67,000$51/sqft
    Source: Public Record Report a problem

    Public tax history

    YearProperty taxesTax assessment
    2024$2,865 +4%$194,120 +4.4%
    2023$2,756 +15.3%$185,867 +27.3%
    2022$2,389 +11.2%$146,004 +23.6%
    2021$2,149 +10.1%$118,150 +10%
    2020$1,951 +6.4%$107,417 +8%
    2019$1,834 $99,445 +13.5%
    2018$1,834 +24.8%$87,603 +12.2%
    2017$1,469 +7.2%$78,077 +7.6%
    2016$1,370 +29.7%$72,595 +37.6%
    2015$1,056 +10.2%$52,752 +8.9%
    2014$958 $48,423 +5.2%
    2013-- $46,051 +2.6%
    2012-- $44,905 -17.8%
    2011-- $54,607 -8.1%
    2010-- $59,422 -29.6%
    2009-- $84,357 -18.2%
    2008-- $103,185 -13.3%
    2007-- $118,989 +1%
    2006-- $117,843 +31.6%
    2005-- $89,572 +15.9%
    2004-- $77,273 +16.2%
    2003-- $66,498 +8.5%
    2002-- $61,301 +22.5%
    2000-- $50,022 +2.9%
    1999-- $48,627

    Find assessor info on the county website

    Neighborhood: 34653

    Nearby schools

    GreatSchools rating
    Schools provided by the listing agent
    • Elementary: Calusa Elementary-PO
    • Middle: Chasco Middle-PO
    • High: Gulf High-PO

    Source: Stellar MLS. This data may not be complete. We recommend contacting the local school district to confirm school assignments for this home.

    Get a cash offer in 3 minutes
    Find out how much your home could sell for in as little as 3 minutes with a no-obligation cash offer.
    Estimated market value
    $263,100
    Get a cash offer in 3 minutes
    Find out how much your home could sell for in as little as 3 minutes with a no-obligation cash offer.
    Estimated market value
    $263,100