*OUTSTANDING VALUE** 4 BEDROOMS*** POOL *** LARGE LOT** CUL-DE SAC** Step into your perfect retreat with this beautiful four-bedroom, two-bathroom home nestled in a tranquil cul-de-sac, complete with a sparkling pool for endless relaxation and fun. As you approach the home, you will appreciate the oversized driveway that not only enhances convenience, but also adds to the curb appeal. Inside, the home boasts a spacious and well-lit living area framed with large sliding glass doors. The open floor plan seamlessly connects the family room, dining area, and kitchen, making it ideal for both family living and entertaining. The kitchen is equipped with ample cabinetry and counter space as well as a bar overlooking the family room. The master bedroom is a comfortable retreat with a generous walk-in closet and an en-suite bathroom featuring dual sinks and a walk-in shower. The three additional bedrooms are well-proportioned and share a second, nicely appointed bathroom with a combination shower and tub. The backyard is the highlight of the property, featuring a sparkling pool that promises endless summer fun and relaxation. A covered patio area is the perfect spot for outdoor dining and entertaining. This well-maintained home boasts a range of practical updates, ensuring peace of mind for the new owners. Key improvements include: New Roof(2019), Resurfaced Pool(2014) , New A/C (2021), New Hot Water Heater (2022) New Pool Pump (2024), New Septic and Drain Field (2017), New Insulated Sliding Glass Door (2020). This property is eligible for 100% FINANCING. If a POOL home is on your list, this one can't be beat in value and improvements. Call Today!
Sold for $400,000
$400,000
7631 JARVIS COURT, ORLANDO, FL 32818
4beds
1,929sqft
Single Family Residence
Built in 1986
0.39 Acres Lot
$415,200 Zestimate®
$207/sqft
$2,430 Estimated rent
Home value
$415,200
$394,000 - $436,000
$2,430/mo
Zestimate® history
Owner options
List your home for rent
$2,430/mo
Rent Zestimate®
Find your next renter with Zillow Rental Manager. Plus, with online applications, you can quickly screen prospective tenants – for free.
$2,430/mo
Rent Zestimate®
Refinance and save
$2,865/mo
Est. payment
Refinancing to a lower rate could help reduce your monthly payments and save thousands over the life of the loan.
$2,865/mo
Est. payment
Explore your selling options
Work with a Zillow partner agent
Leverage their expertise and Zillow's premium Showcase listings to get your home seen by more buyers.
Get startedList with your own agent
Get your home in front of millions of buyers by listing it on Zillow.
Learn how to do itSell it yourself
Take full control of how buyers see your home on Zillow by listing For Sale by Owner (FSBO).
List your homeWhat's special
Zillow last checked:
Listing updated:
Listed by:
Andrea Summers 407-267-2468,
COLDWELL BANKER HUBBARD HANSEN 352-394-4031,
Linda Weber 352-636-4624,
COLDWELL BANKER HUBBARD HANSEN
Bought with:
Corey Welch, 3280680
WEMERT GROUP REALTY LLC
Jenny Wemert, 3044371
WEMERT GROUP REALTY LLC
Source: Stellar MLS,MLS#: G5082368 Originating MLS: Lake and Sumter
Originating MLS: Lake and Sumter
Facts & features
Interior
Bedrooms & bathrooms
- Bedrooms: 4
- Bathrooms: 2
- Full bathrooms: 2
Primary bedroom
- Features: Walk-In Closet(s)
- Level: First
- Dimensions: 19x13
Bedroom 2
- Features: Built-in Closet
- Level: First
- Dimensions: 10x12
Bedroom 3
- Features: Built-in Closet
- Level: First
- Dimensions: 10x11
Bedroom 4
- Features: Built-in Closet
- Level: First
- Dimensions: 10x10
Dining room
- Level: First
- Dimensions: 14x14
Kitchen
- Features: Built-in Closet
- Level: First
- Dimensions: 10x20
Living room
- Features: No Closet
- Level: First
- Dimensions: 16x19
Heating
- Central
Cooling
- Central Air
Appliances
- Included: Dishwasher, Microwave, Refrigerator
- Laundry: In Kitchen, Laundry Closet
Features
- Eating Space In Kitchen, Open Floorplan
- Flooring: Carpet
- Has fireplace: Yes
- Fireplace features: Family Room, Wood Burning
Interior area
- Total structure area: 2,471
- Total interior livable area: 1,929 sqft
Property
Parking
- Total spaces: 2
- Parking features: Garage - Attached
- Attached garage spaces: 2
Features
- Levels: One
- Stories: 1
- Exterior features: Other
- Has private pool: Yes
- Pool features: In Ground, Screen Enclosure
Lot
- Size: 0.39 Acres
Details
- Parcel number: 112228806400920
- Zoning: R-2
- Special conditions: None
Construction
Type & style
- Home type: SingleFamily
- Property subtype: Single Family Residence
Materials
- Block
- Foundation: Slab
- Roof: Shingle
Condition
- New construction: No
- Year built: 1986
Utilities & green energy
- Sewer: Septic Tank
- Water: Public
- Utilities for property: Electricity Connected, Water Connected
Community & HOA
Community
- Pet fee: $0 monthly
- Subdivision: SILVER RIDGE PH 02
HOA
- Has HOA: Yes
- HOA fee: $15 monthly
- HOA name: Top Notch Management Svs.
- HOA phone: 407-644-4406
Location
- Region: Orlando
Financial & listing details
- Price per square foot: $207/sqft
- Tax assessed value: $294,805
- Annual tax amount: $1,656
- Date on market: 5/31/2024
- Cumulative days on market: 41 days
- Listing terms: Cash,Conventional,FHA,VA Loan
- Ownership: Fee Simple
- Total actual rent: 0
- Electric utility on property: Yes
- Road surface type: Asphalt
Price history
| Date | Event | Price |
|---|---|---|
| 8/16/2024 | Sold | $400,000$207/sqft |
Source:  Stellar MLS #G5082368 Report a problem Stellar MLS #G5082368 Report a problem | ||
| 7/16/2024 | Pending sale | $400,000$207/sqft |
Source: Stellar MLS #G5082368 Report a problem | ||
| 7/5/2024 | Price change | $400,000-4.8%$207/sqft |
Source: Stellar MLS #G5082368 Report a problem | ||
| 6/25/2024 | Listed for sale | $420,000$218/sqft |
Source: Stellar MLS #G5082368 Report a problem | ||
| 6/21/2024 | Pending sale | $420,000$218/sqft |
Source: Stellar MLS #G5082368 Report a problem | ||
| 5/31/2024 | Listed for sale | $420,000+72.1%$218/sqft |
Source: Stellar MLS #G5082368 Report a problem | ||
| 9/1/2005 | Sold | $244,000$126/sqft |
Source: Public Record Report a problem | ||
Public tax history
| Year | Property taxes | Tax assessment |
|---|---|---|
| 2024 | $1,778 +7.3% | $126,966 +3% |
| 2023 | $1,657 +5.9% | $123,268 +3% |
| 2022 | $1,564 +2.5% | $119,678 +3% |
| 2021 | $1,527 +1.6% | $116,192 +1.4% |
| 2020 | $1,502 +2.3% | $114,588 +2.3% |
| 2019 | $1,469 +1.5% | $112,012 +1.9% |
| 2018 | $1,447 | $109,923 -27.4% |
| 2017 | $1,447 +2.5% | $151,473 +5.7% |
| 2016 | $1,412 +2.2% | $143,335 +5.3% |
| 2015 | $1,381 -4.1% | $136,077 +21.3% |
| 2014 | $1,440 +2% | $112,199 +9.6% |
| 2013 | $1,412 -9.1% | $102,349 -6.5% |
| 2012 | $1,552 -3.6% | $109,483 -2.8% |
| 2011 | $1,610 -1.8% | $112,615 -4.2% |
| 2010 | $1,641 | $117,496 -19.2% |
| 2009 | -- | $145,483 -29.9% |
| 2008 | $3,035 -4.6% | $207,481 -9.3% |
| 2007 | $3,182 -5.8% | $228,795 +13.8% |
| 2006 | $3,379 +99.3% | $200,995 +37.5% |
| 2005 | $1,696 +4.9% | $146,182 +20.5% |
| 2004 | $1,616 +0.9% | $121,303 +1.4% |
| 2003 | $1,601 +3.3% | $119,633 +5.5% |
| 2002 | $1,550 -1.2% | $113,357 +11.3% |
| 2001 | $1,569 +2.6% | $101,819 +8% |
| 2000 | $1,529 | $94,291 |
Find assessor info on the county website
Neighborhood: 32818
Nearby homes
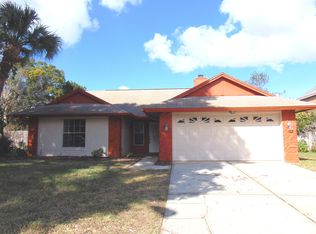
- $309,6003 bd2 ba1.3k sqft7625 Jarvis Ct, Orlando, FL 32818Off Market
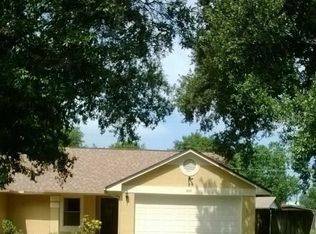
- $336,7003 bd2 ba1.7k sqft7630 Jarvis Ct, Orlando, FL 32818Off Market
- $231,2002 bd2 ba1.1k sqft3013 Bon Air Dr, Orlando, FL 32818Off Market
- $227,2003 bd2 ba1.1k sqft3007 Bon Air Dr, Orlando, FL 32818Off Market

- $381,0003 bd2 ba1.7k sqft7626 Warden Dr, Orlando, FL 32818Off Market
- $169,3002 bd1 ba942 sqft3019 Bon Air Dr, Orlando, FL 32818Off Market
- $366,9004 bd2 ba2.3k sqft7613 Jarvis Ct, Orlando, FL 32818Off Market
- $362,7004 bd2 ba1.9k sqft7620 Warden Dr, Orlando, FL 32818Off Market
Nearby schools
GreatSchools rating
- 4/10Pinewood Elementary SchoolGrades: PK-5Distance: 0.2 mi
- 4/10Robinswood Middle SchoolGrades: 6-8Distance: 1.9 mi
- 3/10Maynard Evans High SchoolGrades: 9-12Distance: 2.4 mi
Get a cash offer in 3 minutes
Find out how much your home could sell for in as little as 3 minutes with a no-obligation cash offer.
Estimated market value
$415,200
Get a cash offer in 3 minutes
Find out how much your home could sell for in as little as 3 minutes with a no-obligation cash offer.
Estimated market value
$415,200
- Florida
- Orange County
- Orlando
- 32818
- 7631 JARVIS COURT
Nearby cities
Nearby neighborhoods
Nearby zip codes
Other Orlando Topics
