Welcome to 7631 Lynn Avenue, a full-masonry brick home in University City offering comfort, convenience, and value. This two-bedroom abode features hardwood floors throughout, a stylishly updated black & white tile bathroom, and an oversized yard filled with eco-friendly native plants, veggie & herb gardens, and mature trees, perfect for nature lovers. The location is ideal—just minutes from the lively Delmar Loop restaurants and entertainment district, and the exciting new shopping center at Highway 170 & Olive featuring Costco, dining, and retail. Priced at just $114,900, this property represents an outstanding opportunity for both homeowners and investors, with strong rental potential and excellent long-term value. Seller intends to sell as-is, making this a perfect option for buyers looking to customize or add to their portfolio.
Closed
Listed by: John Jackson Neighborhood Real Estate Company, LLC • John M Jackson • Contact: 314-249-7228
Bought with: Dielmann Sotheby's International Realty
Price Unknown
7631 Lynn Ave, Saint Louis, MO 63130
2beds
912sqft
Single Family Residence
Built in 1941
0.28 Acres Lot
$126,300 Zestimate®
$--/sqft
$1,466 Estimated rent
Home value
$126,300
$117,000 - $136,000
$1,466/mo
Zestimate® history
Owner options
List your home for rent
$1,466/mo
Rent Zestimate®
Find your next renter with Zillow Rental Manager. Plus, with online applications, you can quickly screen prospective tenants – for free.
$1,466/mo
Rent Zestimate®
Refinance and save
Refinancing to a lower rate could help reduce your monthly payments and save thousands over the life of the loan.
Explore your selling options
Work with a Zillow partner agent
Leverage their expertise and Zillow's premium Showcase listings to get your home seen by more buyers.
Get startedList with your own agent
Get your home in front of millions of buyers by listing it on Zillow.
Learn how to do itSell it yourself
Take full control of how buyers see your home on Zillow by listing For Sale by Owner (FSBO).
List your homeWhat's special
Zillow last checked:
Listing updated:
Listed by:
John M Jackson 314-249-7228,
John Jackson Neighborhood Real Estate Company, LLC,
Colleen Parmenter 314-517-5187,
John Jackson Neighborhood Real Estate Company, LLC
Bought with:
Julie M Schaaf, 2018030661
Dielmann Sotheby's International Realty
Source: MARIS,MLS#: 25063472 Originating MLS: St. Louis Association of REALTORS
Originating MLS: St. Louis Association of REALTORSFacts & features
Interior
Bedrooms & bathrooms
- Bedrooms: 2
- Bathrooms: 1
- Full bathrooms: 1
- Main level bathrooms: 1
- Main level bedrooms: 2
Bedroom
- Features: Floor Covering: Wood
- Level: Main
- Area: 143
- Dimensions: 13x11
Bedroom
- Features: Floor Covering: Wood
- Level: Main
- Area: 132
- Dimensions: 12x11
Dining room
- Features: Floor Covering: Wood
- Level: Main
- Area: 110
- Dimensions: 10x11
Kitchen
- Features: Floor Covering: Vinyl
- Level: Main
- Area: 121
- Dimensions: 11x11
Living room
- Features: Floor Covering: Wood
- Level: Main
- Area: 154
- Dimensions: 14x11
Heating
- Forced Air
Cooling
- Central Air
Appliances
- Included: Dishwasher, Range, Refrigerator, Washer
Features
- Basement: Full,Unfinished,Walk-Out Access
- Has fireplace: No
Interior area
- Total structure area: 912
- Total interior livable area: 912 sqft
- Finished area above ground: 912
Property
Parking
- Total spaces: 1
- Parking features: Garage - Attached
- Attached garage spaces: 1
Features
- Levels: One
Lot
- Size: 0.28 Acres
- Features: Level
Details
- Parcel number: 16K321601
- Special conditions: Standard
Construction
Type & style
- Home type: SingleFamily
- Architectural style: Ranch,Traditional
- Property subtype: Single Family Residence
Materials
- Brick
Condition
- Year built: 1941
Utilities & green energy
- Electric: Ameren
- Sewer: Public Sewer
- Water: Public
- Utilities for property: Electricity Connected, Natural Gas Connected, Phone Available, Sewer Connected, Water Connected
Community & HOA
Community
- Subdivision: Bellemont Place
HOA
- Has HOA: No
Location
- Region: Saint Louis
Financial & listing details
- Tax assessed value: $161,900
- Annual tax amount: $1,640
- Date on market: 9/17/2025
- Cumulative days on market: 4 days
- Listing terms: Cash,Conventional
- Electric utility on property: Yes
Price history
| Date | Event | Price |
|---|---|---|
| 5/27/2026 | Listing removed | $1,450$2/sqft |
Source: Zillow Rentals Report a problem | ||
| 5/21/2026 | Listed for rent | $1,450$2/sqft |
Source: Zillow Rentals Report a problem | ||
| 10/17/2025 | Sold | -- |
Source:  MARIS #25063472 Report a problem MARIS #25063472 Report a problem | ||
| 9/22/2025 | Pending sale | $114,900$126/sqft |
Source: MARIS #25063472 Report a problem | ||
| 9/17/2025 | Listed for sale | $114,900$126/sqft |
Source: MARIS #25063472 Report a problem | ||
| 2/20/2003 | Sold | -- |
Source: Public Record Report a problem | ||
Public tax history
| Year | Property taxes | Tax assessment |
|---|---|---|
| 2025 | $2,118 +29.2% | $30,760 +36.3% |
| 2024 | $1,640 +0.1% | $22,570 |
| 2023 | $1,638 +8.8% | $22,570 +17.1% |
| 2022 | $1,505 +1% | $19,270 |
| 2021 | $1,490 +23.6% | $19,270 +27.9% |
| 2020 | $1,205 -3.1% | $15,070 |
| 2019 | $1,244 | $15,070 +3.6% |
| 2018 | $1,244 | $14,540 |
| 2017 | $1,244 -0.2% | $14,540 -4.2% |
| 2016 | $1,246 -8% | $15,180 |
| 2015 | $1,355 | $15,180 +2.3% |
| 2014 | $1,355 +0.1% | $14,840 |
| 2013 | $1,353 | $14,840 -13.8% |
| 2012 | -- | $17,210 |
| 2011 | -- | $17,210 |
| 2010 | $1,363 +9.6% | $17,210 |
| 2009 | $1,243 -0.3% | $17,210 -2% |
| 2008 | $1,247 +25.5% | $17,570 |
| 2007 | $994 | $17,570 +31.7% |
| 2006 | $994 +0.6% | $13,340 |
| 2005 | $988 +24.9% | $13,340 +14% |
| 2003 | $791 +0.9% | $11,700 +25.1% |
| 2002 | $783 +3.7% | $9,350 |
| 2001 | $756 | $9,350 |
Find assessor info on the county website
Neighborhood: North Central
Nearby homes
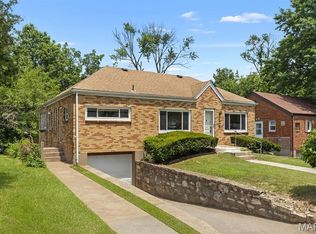
- $--4 bd2 ba1.4k sqft7637 Lynn Ave, Saint Louis, MO 63130Sold
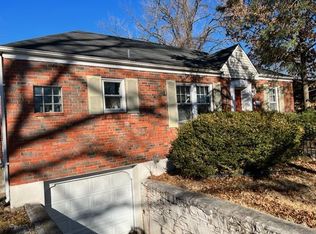
- $1,500-- bd-- ba-- sqft7635 Lynn Ave, Saint Louis, MO 63130Off Market
- $131,9002 bd1 ba912 sqft7623 Lynn Ave, Saint Louis, MO 63130Off Market
- $123,2002 bd1 ba912 sqft7639 Lynn Ave, Saint Louis, MO 63130Off Market
- $108,1002 bd1 ba912 sqft7619 Lynn Ave, Saint Louis, MO 63130Off Market
- $107,9003 bd1 ba1k sqft7628 Wayne Ave, Saint Louis, MO 63130Off Market
- $112,1003 bd1 ba1k sqft7620 Wayne Ave, Saint Louis, MO 63130Off Market
- $138,3002 bd1 ba912 sqft7645 Lynn Ave, Saint Louis, MO 63130Off Market
Nearby schools
GreatSchools rating
- 7/10Barbara Jordan Elementary SchoolGrades: K-5Distance: 0.7 mi
- 3/10Brittany WoodsGrades: 6-8Distance: 0.9 mi
- 3/10University City Sr. High SchoolGrades: 9-12Distance: 0.9 mi
Schools provided by the listing agent
- Elementary: Barbara Jordan Elem.
- Middle: Brittany Woods
- High: University City Sr. High
Source: MARIS. This data may not be complete. We recommend contacting the local school district to confirm school assignments for this home.
Get a cash offer in 3 minutes
Find out how much your home could sell for in as little as 3 minutes with a no-obligation cash offer.
Estimated market value
$126,300
Get a cash offer in 3 minutes
Find out how much your home could sell for in as little as 3 minutes with a no-obligation cash offer.
Estimated market value
$126,300
Nearby cities
Nearby neighborhoods
Nearby zip codes
Other University City Topics
