Welcome to your dream home in one of the area's most desirable neighborhoods! This beautifully updated residence is loaded with premium upgrades and thoughtful features inside and out. Enjoy cherry hardwood floors throughout, whole-house audio with in-wall/in-ceiling speakers, and a high-definition projector with a 110'' drop-down screen for the ultimate home theater experience.The home's infrastructure is solid and updated with a new roof (2014), dual furnaces and condensers (2014), new windows (2017), and new pool equipment (2022). Stay secure with an advanced alarm system and 12-camera CCTV setup, while enjoying instant hot water from the recirculation system. The primary suite offers remote control ventilated skylights for added comfort.Step outside to your private backyard retreat featuring a pool, hot tub with custom decking and speakers, outdoor shower with night lighting and volume control, and a wrought iron pool fence ready for installation. The lot offers a peaceful cul-de-sac feel, complete with a side dog run and doggie door for your pets.Additional highlights include a dedicated woman's dressing room/office with a spare marble slab, spare utility room with in-wall A/C, two attics for storage, and an epoxied garage floor with built-in workbench, storage cabinets, and shelving. A secure front package locker keeps your deliveries safe.This is a rare, move-in-ready opportunity you won't want to miss!
Sold for $650,000
Tax assessed value
$650,000
7631 N 9th St, Fresno, CA 93720
4beds
2baths
2,718sqft
Residential, Single Family Residence
Built in 1988
9,840 Square Feet Lot
$662,300 Zestimate®
$239/sqft
$3,301 Estimated rent
Home value
$662,300
$596,000 - $735,000
$3,301/mo
Zestimate® history
Owner options
List your home for rent
$3,301/mo
Rent Zestimate®
Find your next renter with Zillow Rental Manager. Plus, with online applications, you can quickly screen prospective tenants – for free.
$3,301/mo
Rent Zestimate®
Refinance and save
$4,464/mo
Est. payment
Refinancing to a lower rate could help reduce your monthly payments and save thousands over the life of the loan.
$4,464/mo
Est. payment
Explore your selling options
Work with a Zillow partner agent
Leverage their expertise and Zillow's premium Showcase listings to get your home seen by more buyers.
Get startedList with your own agent
Get your home in front of millions of buyers by listing it on Zillow.
Learn how to do itSell it yourself
Take full control of how buyers see your home on Zillow by listing For Sale by Owner (FSBO).
List your homeWhat's special
Zillow last checked:
Listing updated:
Listed by:
Karin Kucera DRE #01506971 559-217-2445,
Valley Vista Properties
Bought with:
Juan L. Estrada, DRE #01798316
London Properties, Ltd.
Source: Fresno MLS,MLS#: 632715Originating MLS: Fresno MLS
Facts & features
Interior
Bedrooms & bathrooms
- Bedrooms: 4
- Bathrooms: 2
Primary bedroom
- Area: 0
- Dimensions: 0 x 0
Bedroom 1
- Area: 0
- Dimensions: 0 x 0
Bedroom 2
- Area: 0
- Dimensions: 0 x 0
Bedroom 3
- Area: 0
- Dimensions: 0 x 0
Bedroom 4
- Area: 0
- Dimensions: 0 x 0
Bathroom
- Features: Tub/Shower, Shower
Dining room
- Area: 0
- Dimensions: 0 x 0
Family room
- Area: 0
- Dimensions: 0 x 0
Kitchen
- Features: Eat-in Kitchen, Breakfast Bar, Pantry
- Area: 0
- Dimensions: 0 x 0
Living room
- Area: 0
- Dimensions: 0 x 0
Basement
- Area: 0
Heating
- Central
Cooling
- Central Air
Appliances
- Included: Electric Appliances, Disposal, Dishwasher, Refrigerator
- Laundry: Inside, Utility Room, Lower Level, Electric Dryer Hookup
Features
- Built-in Features, Office
- Flooring: Carpet, Tile, Hardwood
- Windows: Double Pane Windows, Skylight(s)
- Basement: None
- Number of fireplaces: 1
- Fireplace features: Gas
- Common walls with other units/homes: No One Below
Interior area
- Total structure area: 2,718
- Total interior livable area: 2,718 sqft
Property
Parking
- Parking features: Garage - Attached
- Has attached garage: Yes
Accessibility
- Accessibility features: One Level Floor
Features
- Levels: One
- Stories: 1
- Entry location: Ground Floor
- Patio & porch: Covered, Concrete
- Has private pool: Yes
- Pool features: Private, In Ground
- Has spa: Yes
- Spa features: Above Ground
- Fencing: Fenced
Lot
- Size: 9,840 Square Feet
- Dimensions: 82 x 120
- Features: Urban, Cul-De-Sac, Sprinklers In Front, Sprinklers In Rear, Sprinklers Auto, Mature Landscape
Details
- Parcel number: 40411408
- Zoning: RS4
Construction
Type & style
- Home type: SingleFamily
- Architectural style: Mediterranean
- Property subtype: Residential, Single Family Residence
Materials
- Stucco, Brick
- Foundation: Concrete
- Roof: Composition
Condition
- Year built: 1988
Utilities & green energy
- Sewer: Public Sewer
- Water: Public
- Utilities for property: Public Utilities, High Tech Cable
Community & HOA
Community
- Security: Security System Leased
Location
- Region: Fresno
Financial & listing details
- Price per square foot: $239/sqft
- Tax assessed value: $650,000
- Date on market: 6/24/2025
- Cumulative days on market: 3 days
- Listing agreement: Exclusive Right To Sell
- Listing terms: Government,Conventional,Cash
Price history
| Date | Event | Price |
|---|---|---|
| 7/25/2025 | Sold | $650,000$239/sqft |
Source: Fresno MLS #632715 Report a problem | ||
| 6/28/2025 | Pending sale | $650,000$239/sqft |
Source: Fresno MLS #632715 Report a problem | ||
| 6/25/2025 | Listed for sale | $650,000+188.9%$239/sqft |
Source: Fresno MLS #632715 Report a problem | ||
| 8/25/2011 | Sold | $225,000-24.7%$83/sqft |
Source: Public Record Report a problem | ||
| 4/21/2011 | Price change | $299,000+9.7%$110/sqft |
Source: Century 21 C. Watson #363443 Report a problem | ||
| 4/19/2011 | Listed for sale | $272,500+35.5%$100/sqft |
Source: isNowListed.com Report a problem | ||
| 12/21/2010 | Sold | $201,142-32.7%$74/sqft |
Source: Public Record Report a problem | ||
| 11/9/2010 | Listed for sale | $299,000-0.3%$110/sqft |
Source: Century 21 C. Watson #363443 Report a problem | ||
| 5/15/2003 | Sold | $300,000$110/sqft |
Source: Public Record Report a problem | ||
Public tax history
| Year | Property taxes | Tax assessment |
|---|---|---|
| 2026 | -- | $650,000 +99.7% |
| 2025 | $3,952 +2% | $325,506 +2% |
| 2024 | $3,876 +1.9% | $319,124 +2% |
| 2023 | $3,802 +1.4% | $312,868 +2% |
| 2022 | $3,751 +2.9% | $306,735 +2% |
| 2021 | $3,647 +0.4% | $300,722 +1% |
| 2020 | $3,632 +2% | $297,639 +2% |
| 2019 | $3,562 +2.2% | $291,803 +2% |
| 2018 | $3,484 +1.7% | $286,082 +2% |
| 2017 | $3,425 +3.5% | $280,473 +2% |
| 2016 | $3,310 +1.6% | $274,974 +1.5% |
| 2015 | $3,259 +5.2% | $270,845 +5.4% |
| 2014 | $3,098 | $257,041 +12% |
| 2013 | -- | $229,500 +2% |
| 2012 | -- | $225,000 -13.5% |
| 2011 | -- | $260,000 -6.5% |
| 2010 | -- | $278,000 |
| 2009 | -- | $278,000 -16% |
| 2008 | -- | $330,788 +2% |
| 2007 | -- | $324,303 +2% |
| 2006 | -- | $317,945 +2% |
| 2005 | -- | $311,711 +2% |
| 2004 | -- | $305,600 +55.6% |
| 2003 | -- | $196,409 +2% |
| 2002 | -- | $192,558 +2% |
| 2001 | $2,304 | $188,783 |
Find assessor info on the county website
Neighborhood: Woodward Park
Nearby homes
- $555,6003 bd3 ba2.5k sqft7645 N 9th St, Fresno, CA 93720Off Market
- $588,8003 bd3 ba2.5k sqft7623 N 9th St, Fresno, CA 93720Off Market
- $511,2004 bd1 ba2.2k sqft1234 E Cromwell Ave, Fresno, CA 93720Off Market
- $530,5004 bd2 ba2.2k sqft1193 E Decatur Ave, Fresno, CA 93720Off Market
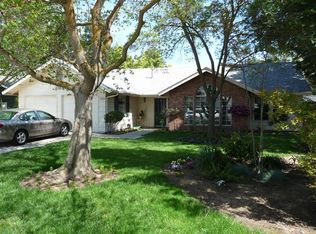
- $591,9004 bd3 ba2.1k sqft1197 E Decatur Ave, Fresno, CA 93720Off Market
- $585,4004 bd4 ba2.3k sqft1273 E Cromwell Ave, Fresno, CA 93720Off Market
- $560,1004 bd2 ba2.3k sqft7659 N 9th St, Fresno, CA 93720Off Market
- $463,9003 bd1 ba1.8k sqft1222 E Cromwell Ave, Fresno, CA 93720Off Market
Nearby schools
GreatSchools rating
- 8/10Lincoln Elementary SchoolGrades: K-6Distance: 0.6 mi
- 8/10Kastner Intermediate SchoolGrades: 7-8Distance: 0.7 mi
- 9/10Clovis West High SchoolGrades: 9-12Distance: 1 mi
Schools provided by the listing agent
- Elementary: Lincoln
- Middle: Kastner
- High: Clovis West
Source: Fresno MLS. This data may not be complete. We recommend contacting the local school district to confirm school assignments for this home.
Get a cash offer in 3 minutes
Find out how much your home could sell for in as little as 3 minutes with a no-obligation cash offer.
Estimated market value
$662,300
Get a cash offer in 3 minutes
Find out how much your home could sell for in as little as 3 minutes with a no-obligation cash offer.
Estimated market value
$662,300
- California
- Fresno County
- Fresno
- 93720
- Woodward Park
- 7631 N 9th St
