Skip main navigation
Sold for $365,000
  • $365,000

    7631 Pacific Heights Cir, Orlando, FL 32835

    3beds
    1,183sqft
    Single Family Residence
    Built in 1989
    5,499 Square Feet Lot
    $357,200 Zestimate®
    $309/sqft
    $2,261 Estimated rent

    Home value

    $357,200

    $339,000 - $375,000

    $2,261/mo

    Zestimate® history
    Loading
    Loading...

    Owner options

    List your home for rent

    $2,261/mo

    Rent Zestimate®

    Find your next renter with Zillow Rental Manager. Plus, with online applications, you can quickly screen prospective tenants – for free.

    Learn more

    $2,261/mo

    Rent Zestimate®

    Refinance and save

    $2,672/mo

    Est. payment

    Refinancing to a lower rate could help reduce your monthly payments and save thousands over the life of the loan.

    See today's rates

    $2,672/mo

    Est. payment

    Explore your selling options

    Work with a Zillow partner agent

    Leverage their expertise and Zillow's premium Showcase listings to get your home seen by more buyers.

    Get started

    List with your own agent

    Get your home in front of millions of buyers by listing it on Zillow.

    Learn how to do it

    Sell it yourself

    Take full control of how buyers see your home on Zillow by listing For Sale by Owner (FSBO).

    List your home

    What's special

    Valencia collegeGranites countertopsSliding doorDual sink vanityGranite countertopsFrameless shower doorLuxury vinyl plank flooring
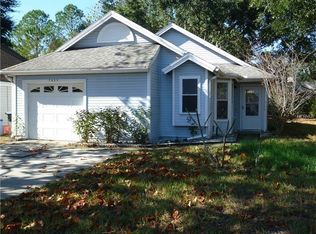
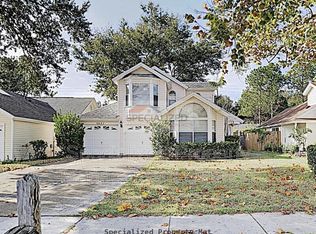
    Welcome to this beautifully updated 3 Bedroom, 2 Bath home nestled in the desirable community of Frisco Bay. Located just minutes from Shopping, Medical, Highways, Valencia College and Theme Parks. This home has been recently updated (fall 2023) and features new Luxury Vinyl Plank Flooring, Porcelain Tile Flooring in the Baths, Hand Troweled Ceilings, 5 inch Baseboards, Exterior Doors, Interior Paint and completely updated Kitchen and Baths. The Kitchen boasts new White Shaker Cabinets, Granites Countertops, Tiled Backsplash, Stainless Steel Appliances, Recessed Lighting and a sliding door leading out to the private, fenced-in backyard. The main living area is open and airy, making it perfect for guests and entertaining and details Vaulted Ceilings and Luxury Vinyl Plank Flooring. The Primary Bath has been tastefully designed and features a Custom Tiled Walk-in Shower with Frameless Shower Door, Dual Sink Vanity with new White Shaker Cabinets, Granite Countertops, Mirrors and Light Fixture. Other updates to include Roof 2021, Water Heater 2019, Irrigation System 2019, Re-piped 2019, HVAC 2016 and so much more. Move in to this gem with no worries and start enjoying this convenient Central Florida location!

    Zillow last checked:

    Listing updated:

    Listed by:

    John Hoad 352-973-9959,

    HOAD REALTY GROUP LLC 352-973-9959

    Bought with:

    Pamela Grabenhorst, 3350251

    THE WILKINS WAY LLC

    Karen Wilkins, 3236778

    THE WILKINS WAY LLC

    Source: Stellar MLS,MLS#: G5078992MLS LogoOriginating MLS: Lake and Sumter

    Facts & features

    Interior

    Bedrooms & bathrooms
    • Bedrooms: 3
    • Bathrooms: 2
    • Full bathrooms: 2
    Primary bedroom
    • Features: En Suite Bathroom, Walk-In Closet(s)
    • Level: First
    • Dimensions: 15x12
    Bedroom 2
    • Features: Built-in Closet
    • Level: First
    • Dimensions: 10x10
    Bedroom 3
    • Features: Built-in Closet
    • Level: First
    • Dimensions: 10x10
    Dining room
    • Level: First
    • Dimensions: 10x10
    Kitchen
    • Features: Granite Counters
    • Level: First
    • Dimensions: 15x12
    Living room
    • Level: First
    • Dimensions: 17x13
    Heating
    • Heat Pump
    Cooling
    • Central Air
    Appliances
    • Included: Dishwasher, Microwave, Range, Refrigerator
    • Laundry: In Garage
    Features
    • Ceiling Fan(s), High Ceilings, Open Floorplan, Solid Surface Counters, Vaulted Ceiling(s), Walk-In Closet(s)
    • Flooring: Ceramic Tile, Luxury Vinyl
    • Doors: Sliding Doors
    • Has fireplace: No
    Interior area
    • Total structure area: 1,647
    • Total interior livable area: 1,183 sqft

    Property

    Parking
    • Total spaces: 2
    • Parking features: Garage - Attached
    • Attached garage spaces: 2
    Features
    • Levels: One
    • Stories: 1
    • Patio & porch: Patio
    • Exterior features: Irrigation System
    Lot
    • Size: 5,499 Square Feet
    • Residential vegetation: Trees/Landscaped
    Details
    • Parcel number: 262228289400890
    • Zoning: R-1AA-C
    • Special conditions: None

    Construction

    Type & style
    • Home type: SingleFamily
    • Architectural style: Florida
    • Property subtype: Single Family Residence
    Materials
    • Vinyl Siding
    • Foundation: Slab
    • Roof: Shingle
    Condition
    • New construction: No
    • Year built: 1989

    Utilities & green energy

    • Sewer: Septic Tank
    • Water: Public
    • Utilities for property: BB/HS Internet Available, Cable Available, Electricity Connected

    Community & HOA

    Community
    • Features: Deed Restrictions, Playground, Pool
    • Pet fee: $0 monthly
    • Subdivision: FRISCO BAY
    HOA
    • Has HOA: Yes
    • HOA fee: $63 monthly
    • HOA name: Karl Schuberth
    • HOA phone: 407-656-1081
    Location
    • Region: Orlando

    Financial & listing details

    • Price per square foot: $309/sqft
    • Tax assessed value: $253,480
    • Annual tax amount: $2,719
    • Date on market: 2/29/2024
    • Cumulative days on market: 9 days
    • Listing terms: Cash,Conventional,FHA,VA Loan
    • Ownership: Fee Simple
    • Total actual rent: 0
    • Electric utility on property: Yes
    • Road surface type: Asphalt

    Price history

    DateEventPrice
    4/10/2024Sold$365,000+1.4%$309/sqft
    Source: Stellar MLS #G5078992 Report a problem
    3/9/2024Pending sale$359,900$304/sqft
    Source: Stellar MLS #G5078992 Report a problem
    3/5/2024Price change$359,900-2.7%$304/sqft
    Source: Stellar MLS #G5078992 Report a problem
    2/29/2024Listed for sale$369,900+69.8%$313/sqft
    Source: Stellar MLS #G5078992 Report a problem
    5/17/2019Sold$217,900+0%$184/sqft
    Source: Public Record Report a problem
    4/1/2019Pending sale$217,888$184/sqft
    Source: RE/MAX Town Centre #O5749501 Report a problem
    3/7/2019Listed for sale$217,888$184/sqft
    Source: RE/MAX TOWN CENTRE #O5749501 Report a problem
    3/7/2019Pending sale$217,888$184/sqft
    Source: RE/MAX TOWN CENTRE #O5749501 Report a problem
    2/21/2019Pending sale$217,888$184/sqft
    Source: RE/MAX TOWN CENTRE #O5749501 Report a problem
    2/21/2019Listed for sale$217,888$184/sqft
    Source: RE/MAX TOWN CENTRE #O5749501 Report a problem
    2/21/2019Pending sale$217,888$184/sqft
    Source: RE/MAX TOWN CENTRE #O5749501 Report a problem
    2/16/2019Price change$217,888-0.9%$184/sqft
    Source: RE/MAX TOWN CENTRE #O5749501 Report a problem
    12/21/2018Listed for sale$219,888$186/sqft
    Source: RE/MAX TOWN CENTRE #O5749501 Report a problem
    12/13/2018Pending sale$219,888$186/sqft
    Source: RE/MAX TOWN CENTRE #O5749501 Report a problem
    11/30/2018Listed for sale$219,888+158.7%$186/sqft
    Source: RE/MAX TOWN CENTRE #O5749501 Report a problem
    3/21/2011Sold$85,000+6983.3%$72/sqft
    Source: Public Record Report a problem
    8/24/2009Listing removed$1,200$1/sqft
    Source: Wendy Morris Realty Report a problem
    1/14/2009Price change$1,200-99.2%$1/sqft
    Source: iHOUSEWeb Solutions, Inc Report a problem
    12/10/2008Listed for sale$159,000-31.7%$134/sqft
    Source: iHOUSEWeb Solutions, Inc Report a problem
    6/8/2006Sold$232,700+75.6%$197/sqft
    Source: Public Record Report a problem
    12/10/2003Sold$132,500+56.1%$112/sqft
    Source: Public Record Report a problem
    3/3/1998Sold$84,900$72/sqft
    Source: Public Record Report a problem

    Public tax history

    YearProperty taxesTax assessment
    2024$2,909 +6.9%$192,145 +3%
    2023$2,720 +4.6%$186,549 +3%
    2022$2,601 +1.9%$181,116 +3%
    2021$2,553 +1.2%$175,841 +1.4%
    2020$2,523 -12.5%$173,413 +22.2%
    2019$2,884 +7.3%$141,859 +10%
    2018$2,689 $128,963 -2.2%
    2017$2,689 +12.1%$131,863 +8.3%
    2016$2,398 +6.7%$121,752 +2.8%
    2015$2,248 +18.1%$118,464 +34.5%
    2014$1,903 -0.3%$88,084 -1%
    2013$1,910 +0.2%$88,972 +0.9%
    2012$1,906 -1.4%$88,153 -1.8%
    2011$1,933 -9.6%$89,757 -14.3%
    2010$2,138 $104,724 -21.4%
    2009-- $133,221 -21.7%
    2008$3,109 +9%$170,146 -7.3%
    2007$2,854 -23.5%$183,600 -5.3%
    2006$3,732 +78%$193,847 +47%
    2005$2,097 +4.9%$131,855 +7.7%
    2004$1,998 +75.8%$122,388 +33.7%
    2003$1,137 +3.6%$91,533 +3.1%
    2002$1,098 -1%$88,777 +22.1%
    2001$1,109 +2.7%$72,693 +3.8%
    2000$1,080 $70,013
    Find assessor info on the county website

    Neighborhood: 32835

    Nearby schools

    GreatSchools rating
    Schools provided by the listing agent
    • Elementary: Oak Hill Elem
    • Middle: Gotha Middle
    • High: Olympia High

    Source: Stellar MLS. This data may not be complete. We recommend contacting the local school district to confirm school assignments for this home.

    Get a cash offer in 3 minutes
    Find out how much your home could sell for in as little as 3 minutes with a no-obligation cash offer.
    Estimated market value
    $357,200
    Get a cash offer in 3 minutes
    Find out how much your home could sell for in as little as 3 minutes with a no-obligation cash offer.
    Estimated market value
    $357,200