Skip main navigation
For sale
  • $925,000

    7631 Paradiso Dr, Apollo Beach, FL 33572

    5beds
    3,565sqft
    : 
    Loading
    Get pre-qualified
    Single Family Residence
    Built in 2022
    8,689 Square Feet Lot
    $894,000 Zestimate®
    $259/sqft
    $11/mo HOA

    What's special

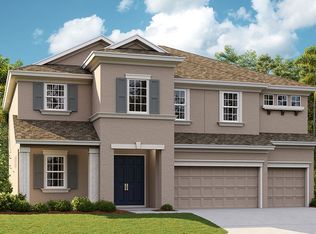
    Welcome Home to this exceptional WestBay Verona Classic model, built in 2022 and situated on a premium homesite with tranquil pond and conservation views in the highly sought-after Waterset community. Offering 3,518 square feet of thoughtfully designed living space, this stunning residence seamlessly blends luxury, functionality, and resort-style outdoor living. Enjoy exceptional privacy and picturesque scenery from your expansive screened lanai and resort-style saltwater pool, creating the ultimate outdoor retreat. The fully fenced backyard provides ample space for pets, play, and entertaining, while the peaceful pond and conservation backdrop offer a setting rarely found in today's market. Inside, you'll find 5 spacious bedrooms, 4 full bathrooms, a dedicated home office, and an expansive upstairs bonus room/loft, offering exceptional flexibility for work, recreation, and multi-generational living. The light-filled open-concept floor plan is enhanced by elegant finishes throughout, including luxury vinyl plank flooring, plantation shutters, and quartz countertops in the kitchen and every bathroom. At the heart of the home, the chef-inspired kitchen is beautifully appointed with an oversized quartz island, abundant white cabinetry, premium GE Gourmet stainless steel appliances, subway tile backsplash, and a spacious walk-in pantry. The kitchen flows seamlessly into the grand room and dining area, creating the perfect space for everyday living and entertaining. Built-in surround sound, abundant natural light, and breathtaking water views further enhance the home's inviting atmosphere, while oversized sliding glass doors provide a seamless connection to the outdoor living space. Step outside to your private backyard oasis, featuring a custom sparkling saltwater pool and spa complete with a sun shelf, in-water lounge area, spillover water feature, dual variable-speed pumps and a heater/chiller system for year-round enjoyment. The covered lanai offers multiple spaces for outdoor dining and gathering and beyond the screened enclosure, an extended green space provides additional room for outdoor activities, pets, and play while enjoying Florida's outdoor lifestyle. Additional highlights include an upstairs laundry room with built-in cabinetry for added storage and organization, as well as a 3-car garage featuring epoxy-coated floors and overhead storage racks for exceptional functionality and organization. Located in the award-winning Waterset community, residents enjoy access to resort-style amenities, miles of trails, parks, four resort-style pools, two fitness centers, sports courts, an onsite charter school and top-rated schools, all just minutes from the brand-new SouthShore Sportsplex, shopping, dining, and waterfront recreation.
    23 days
    |
    783
    |
    73
    |

    Zillow last checked:

    Listing updated:

    Listed by:

    Lara Kelly 850-322-3060,

    KELLER WILLIAMS SUBURBAN TAMPA 813-684-9500

    Source: Stellar MLS,MLS#: TB8519498MLS LogoOriginating MLS: Suncoast Tampa

    Loading...

      Facts & features

      Interior

      Bedrooms & bathrooms
      • Bedrooms: 5
      • Bathrooms: 4
      • Full bathrooms: 4
      Rooms
      • Room types: Bonus Room, Den/Library/Office
      Primary bedroom
      • Features: Walk-In Closet(s)
      • Level: Second
      • Area: 224 Square Feet
      • Dimensions: 14x16
      Bedroom 2
      • Features: Built-in Closet
      • Level: First
      • Area: 156 Square Feet
      • Dimensions: 12x13
      Bedroom 3
      • Features: Built-in Closet
      • Level: Second
      • Area: 156 Square Feet
      • Dimensions: 12x13
      Bedroom 4
      • Features: Built-in Closet
      • Level: Second
      • Area: 148.8 Square Feet
      • Dimensions: 12x12.4
      Bedroom 5
      • Features: Built-in Closet
      • Level: Second
      • Area: 168 Square Feet
      • Dimensions: 12x14
      Great room
      • Level: First
      • Area: 445.2 Square Feet
      • Dimensions: 21x21.2
      Kitchen
      • Level: First
      Heating
      • Central
      Cooling
      • Central Air
      Appliances
      • Included: Cooktop, Dishwasher, Disposal, Gas Water Heater, Microwave, Range Hood, Refrigerator
      • Laundry: Inside, Laundry Room
      Features
      • Ceiling Fan(s), Eating Space In Kitchen, High Ceilings, Open Floorplan, PrimaryBedroom Upstairs, Stone Counters, Thermostat, Walk-In Closet(s)
      • Flooring: Carpet, Luxury Vinyl
      • Windows: Window Treatments, Hurricane Shutters
      • Has fireplace: No
      Interior area
      • Total structure area: 4,763
      • Total interior livable area: 3,565 sqft

      Property

      Parking
      • Total spaces: 3
      • Parking features: Garage - Attached
      • Attached garage spaces: 3
      Features
      • Levels: Two
      • Stories: 2
      • Patio & porch: Covered, Front Porch, Rear Porch, Screened
      • Exterior features: Irrigation System, Sidewalk
      • Has private pool: Yes
      • Pool features: Deck, Gunite, Heated, In Ground, Lighting, Salt Water, Screen Enclosure
      • Has spa: Yes
      • Spa features: Heated, In Ground
      • Fencing: Fenced
      Lot
      • Size: 8,689 Square Feet
      • Dimensions: 71.81 x 121
      Details
      • Parcel number: U263119B7V00009600011.0
      • Zoning: PD
      • Special conditions: None

      Construction

      Type & style
      • Home type: SingleFamily
      • Property subtype: Single Family Residence
      Materials
      • Stucco
      • Foundation: Slab
      • Roof: Shingle
      Condition
      • New construction: No
      • Year built: 2022
      Details
      • Builder model: Verona
      • Builder name: Homes By Wesbay

      Utilities & green energy

      • Sewer: Public Sewer
      • Water: Public
      • Utilities for property: Public

      Community & HOA

      Community
      • Pet fee: $0 monthly
      • Subdivision: WATERSET PH 5A-2A
      HOA
      • Has HOA: Yes
      • Amenities included: Basketball Court, Fitness Center, Park, Pickleball Court(s), Playground, Tennis Court(s), Trail(s)
      • Services included: Community Pool
      • HOA fee: $11 monthly
      • HOA name: Castle Group/Kataria Parodi
      • HOA phone: 813-677-2114
      Location
      • Region: Apollo Beach

      Financial & listing details

      • Price per square foot: $259/sqft
      • Tax assessed value: $630,852
      • Annual tax amount: $4,792
      • Date on market: 6/17/2026
      • Cumulative days on market: 21 days
      • Listing terms: Cash,Conventional,FHA,VA Loan
      • Ownership: Fee Simple
      • Total actual rent: 0
      • Road surface type: Paved

        Estimated market value

        $894,000

        $849,000 - $939,000

        $5,666/mo

        Price history

        DateEventPrice
        6/17/2026Listed for sale$925,000+23.2%$259/sqft
        Source: Stellar MLS #TB8519498 Report a problem
        8/31/2022Sold$750,800+0%$211/sqft
        Source: Public Record Report a problem
        1/3/2022Pending sale$750,729+1.4%$211/sqft
        Source: Stellar MLS #T3339156 Report a problem
        11/3/2021Listed for sale$740,729$208/sqft
        Source: Stellar MLS #T3339156 Report a problem

        Public tax history

        YearProperty taxesTax assessment
        2025$4,792 +1.1%$630,852 +10.2%
        2024$4,741 +3.4%$572,649 +3%
        2023$4,587 +1.1%$555,970 +699.6%
        2022$4,539 +7.4%$69,534 +10%
        2021$4,227 +1.2%$63,213 +5.3%
        2020$4,177 $60,051

        Find assessor info on the county website

        Monthly payment

        Est. payment

        Payment breakdown

        Explore the cost of this home by adjusting the details. Changes won't be saved.
        All calculations are estimates and provided by Zillow, Inc. for informational purposes only. Actual amounts may vary.
        HOA fees may include property taxes on listings classified as Co-Ops. Contact the listing agent and/or owner for fee details.
        Mortgage interest rates are dependent on a number of factors, including credit score, down payment, and repayment length. Interest rate data provided by Zillow Group Marketplace, Inc. as of 1/1/1970 from various mortgage lenders with which we have lead or other similar arrangements; the Estimated Payment is an average of those rates.
        See how much you could borrow to make a competitive offer.

        Climate risks

        Neighborhood: 33572

        Getting around

        1 / 100
        Car-Dependent
        27 / 100
        Somewhat Bikeable

        Nearby schools

        GreatSchools rating
        Schools provided by the listing agent
        • Elementary: Doby Elementary-HB
        • Middle: Eisenhower-HB
        • High: East Bay-HB

        Source: Stellar MLS. This data may not be complete. We recommend contacting the local school district to confirm school assignments for this home.

        A local agent can set up tours, give advice and negotiate with sellers.

        A local lender can help you make sure your offer is ready when you are.

        Browse local experts

        Similar homes

        Skip to the end of the carouselSkip to the beginning of the carousel