New Price!! Beautiful 2 Bedroom 2 Bath Beauregard Courtyard Villa in the Village of Calumet Grove! Enter through the gorgeous Glass Front Door into NO CARPET home. CROWN MOLDING ~ PLANTATION SHUTTERS ~ ENCLOSED LANAI w/ HEAT & AIR. Spacious Primary Suite with Walk-in Tiled Shower, Linen Closet and SOLAR TUBE. Guest suite has private bathroom with tub/shower combination and a SOLAR TUBE. Kitchen has White Cabinets, white appliances for a bright clean feel. Love your NO MAINTENANCE YARD! Garage has Washer and Dryer and INSULATED DOOR! Roof 2011, HVAC 2024, HWH 2024. NO BOND!! Most Furnishings Stay. Great Friendly Villa Community. Close to Nancy Lopez Country Club with a lovely restaurant, pool bar and golf. Enjoy the First Responders Recreation Center with multiple games and a par 3 putting course! Shopping and VA are Very Close! NO BOND! Partially Furnished.
For sale
Price cut: $10.1K (8/23)
$289,900
7631 SE 170TH LONGVIEW LANE, THE VILLAGES, FL 32162
2beds
1,186sqft
Villa
Built in 2003
3,920 Square Feet Lot
$281,500 Zestimate®
$244/sqft
$204/mo HOA
What's special
Spacious primary suitePlantation shuttersWalk-in tiled showerCrown moldingLinen closet
- 123 days
- 552
- 24
Zillow last checked:
Listing updated:
Listed by:
Peggy Schaefer 352-753-7500,
REALTY EXECUTIVES IN THE VILLAGES 352-753-7500
Source: Stellar MLS,MLS#: G5112104 Originating MLS: Ocala - Marion
Originating MLS: Ocala - Marion
Facts & features
Interior
Bedrooms & bathrooms
- Bedrooms: 2
- Bathrooms: 2
- Full bathrooms: 2
Primary bedroom
- Features: Walk-In Closet(s)
- Level: First
- Area: 196 Square Feet
- Dimensions: 14x14
Bedroom 2
- Features: Built-in Closet
- Level: First
- Area: 140 Square Feet
- Dimensions: 10x14
Balcony porch lanai
- Level: First
- Area: 126 Square Feet
- Dimensions: 9x14
Dining room
- Level: First
- Area: 110 Square Feet
- Dimensions: 10x11
Kitchen
- Level: First
- Area: 156 Square Feet
- Dimensions: 12x13
Living room
- Level: First
- Area: 224 Square Feet
- Dimensions: 14x16
Heating
- Natural Gas
Cooling
- Central Air
Appliances
- Included: Dishwasher, Disposal, Dryer, Gas Water Heater, Microwave, Range, Washer
- Laundry: In Garage
Features
- Ceiling Fan(s), Crown Molding, Eating Space In Kitchen, Primary Bedroom Main Floor, Thermostat
- Flooring: Ceramic Tile, Laminate
- Has fireplace: No
Interior area
- Total structure area: 1,730
- Total interior livable area: 1,186 sqft
Video & virtual tour
Property
Parking
- Total spaces: 1
- Parking features: Garage - Attached
- Attached garage spaces: 1
Features
- Levels: One
- Stories: 1
- Exterior features: Courtyard, Private Entrance
Lot
- Size: 3,920 Square Feet
Details
- Parcel number: 6701075000
- Zoning: PUD
- Special conditions: None
Construction
Type & style
- Home type: SingleFamily
- Property subtype: Villa
Materials
- Block, Stucco
- Foundation: Slab
- Roof: Shingle
Condition
- New construction: No
- Year built: 2003
Details
- Builder model: Beauregard
Utilities & green energy
- Sewer: Public Sewer
- Water: Public
- Utilities for property: Electricity Connected, Natural Gas Connected, Sewer Connected, Water Connected
Community & HOA
Community
- Features: Clubhouse, Community Mailbox, Deed Restrictions, Dog Park, Fitness Center, Golf Carts OK, Golf, Pool, Restaurant, Tennis Court(s)
- Pet fee: $0 monthly
- Senior community: Yes
- Subdivision: THE VILLAGES
HOA
- Has HOA: No
- HOA fee: $204 monthly
Location
- Region: The Villages
Financial & listing details
- Price per square foot: $244/sqft
- Tax assessed value: $249,009
- Annual tax amount: $2,742
- Date on market: 5/8/2026
- Cumulative days on market: 123 days
- Listing terms: Cash,Conventional
- Ownership: Fee Simple
- Total actual rent: 0
- Electric utility on property: Yes
- Road surface type: Asphalt
Estimated market value
$281,500
$267,000 - $296,000
$2,084/mo
Price history
| Date | Event | Price |
|---|---|---|
| 8/23/2026 | Price change | $289,900-3.4%$244/sqft |
Source:  Stellar MLS #G5112104 Report a problem Stellar MLS #G5112104 Report a problem | ||
| 6/3/2026 | Price change | $300,000-4.8%$253/sqft |
Source: Stellar MLS #G5112104 Report a problem | ||
| 5/8/2026 | Listed for sale | $315,000+121.7%$266/sqft |
Source: Stellar MLS #G5112104 Report a problem | ||
| 7/25/2003 | Sold | $142,100$120/sqft |
Source: Public Record Report a problem | ||
Public tax history
| Year | Property taxes | Tax assessment |
|---|---|---|
| 2025 | $2,742 +10.5% | $158,376 +2.9% |
| 2024 | $2,481 +2.3% | $153,913 +3% |
| 2023 | $2,425 +3.7% | $149,430 +3% |
| 2022 | $2,337 +3.1% | $145,078 +3% |
| 2021 | $2,266 +0.8% | $140,852 +1.4% |
| 2020 | $2,248 +1.4% | $138,907 +2.3% |
| 2019 | $2,216 | $135,784 +1.9% |
| 2018 | $2,216 +9% | $133,252 +2.1% |
| 2017 | $2,033 +1.5% | $130,511 +2.1% |
| 2016 | $2,002 | $127,827 +0.7% |
| 2015 | $2,002 +8% | $126,938 +0.8% |
| 2014 | $1,855 +2.4% | $125,931 +1.5% |
| 2013 | $1,811 -1.8% | $124,070 -1.6% |
| 2012 | $1,844 -1.6% | $126,050 -1.4% |
| 2011 | $1,875 +0.7% | $127,794 +0.1% |
| 2010 | $1,862 -6% | $127,683 -7.6% |
| 2009 | $1,981 0% | $138,112 -1.2% |
| 2008 | $1,981 -5.4% | $139,826 +3% |
| 2007 | $2,095 -5.5% | $135,755 +2.5% |
| 2006 | $2,218 -11.9% | $132,443 +3% |
| 2005 | $2,518 | $128,587 +3% |
| 2004 | $2,518 | $124,842 |
| 2002 | -- | -- |
Find assessor info on the county website
Monthly payment
Est. payment
Payment breakdown
Explore the cost of this home by adjusting the details. Changes won't be saved.Climate risks
Neighborhood: 32162
- $246,5002 bd2 ba1.1k sqft7637 SE 170th Longview Ln, The Villages, FL 32162Off Market
- $316,4003 bd2 ba1.5k sqft7625 SE 170th Longview Ln, The Villages, FL 32162Off Market
- $266,6002 bd2 ba1.1k sqft7626 SE 170th Broughton Pl, The Villages, FL 32162Off Market
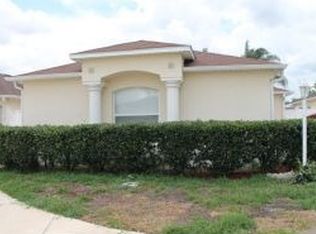
- $305,5003 bd2 ba1.6k sqft7643 SE 170th Longview Ln, The Villages, FL 32162Off Market
Similar homes
- $284,9002 bd2 ba1.1k sqft8083 SE 169TH PALOWNIA LOOP, THE VILLAGES, FL 32162For Sale

 MLS ID #G5116450, Kim Coffer, SALLY LOVE REAL ESTATE. Stellar MLS
 - $265,0002 bd2 ba1.1k sqft17362 SE 78TH HARMONY CIRCLE, THE VILLAGES, FL 32162For Sale
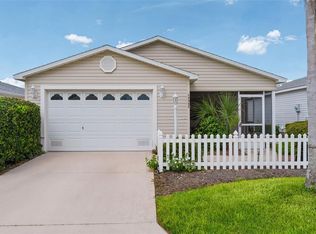 MLS ID #G5116993, Debbie Schoonover, REALTY EXECUTIVES IN THE VILLAGES. Stellar MLS
 - $349,9003 bd2 ba1.5k sqft17349 SE 76TH FLINTLOCK TERRACE, THE VILLAGES, FL 32162For Sale
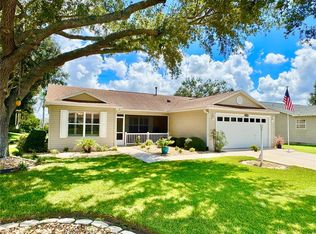 MLS ID #G5117440, Jana Raber, REALTY EXECUTIVES IN THE VILLAGES. Stellar MLS
 - $289,0002 bd2 ba1.2k sqft1070 BERKSHIRE PLACE, THE VILLAGES, FL 32162For Sale
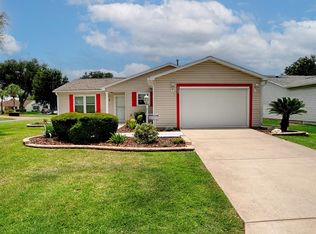 MLS ID #G5114405, Peggy Schaefer, REALTY EXECUTIVES IN THE VILLAGES. Stellar MLS
 - $279,9003 bd2 ba1.3k sqft8397 SE 177TH BARTRAM LOOP, THE VILLAGES, FL 32162For SaleMLS ID #G5114587, Mark Dyer, BLACK TIE REALTY, INC.. Stellar MLS
- $279,9002 bd2 ba1.3k sqft1707 GOMEZ PLACE, THE VILLAGES, FL 32162For SaleMLS ID #G5114499, Chris Day, WORTH CLARK REALTY. Stellar MLS
- $340,0003 bd2 ba1.5k sqft17107 SE 93RD EXETER COURT, THE VILLAGES, FL 32162For SaleMLS ID #G5117316, Matthew Roberts LLC, RE/MAX PREMIER REALTY. Stellar MLS
- $299,9002 bd2 ba1.1k sqft872 WINCHESTER COURT, THE VILLAGES, FL 32162For SaleMLS ID #G5112518, Kim Coffer, SALLY LOVE REAL ESTATE. Stellar MLS
- $309,9003 bd2 ba1.4k sqft8371 SE 168TH TRINITY PLACE, THE VILLAGES, FL 32162For SaleMLS ID #O6378880, Steven Koleno, BEYCOME OF FLORIDA LLC. Stellar MLS
- $268,0002 bd2 ba1.1k sqft17431 SE 93RD RETFORD TERRACE, THE VILLAGES, FL 32162For SaleMLS ID #R4910963, Karen Scarbrough, BLACK TIE REAL ESTATE PROFESSIONALS, INC.. Stellar MLS
- $312,9003 bd2 ba1.5k sqft9671 SE 168TH MAPLESONG LANE, THE VILLAGES, FL 32162For SaleMLS ID #O6433003, Steven Koleno, BEYCOME OF FLORIDA LLC. Stellar MLS
- $319,5003 bd2 ba1.5k sqft17899 SE 87TH BOURNE AVENUE, THE VILLAGES, FL 32162For SaleMLS ID #G5116283, Shannon Sanford, REALTY EXECUTIVES IN THE VILLAGES. Stellar MLS
- $279,9002 bd2 ba1.1k sqft973 YORK TERRACE, THE VILLAGES, FL 32162For SaleMLS ID #G5115920, Clarissa Rainey, LPT REALTY, LLC. Stellar MLS
- $337,4993 bd2 ba1.4k sqft16596 SE 77TH NORTHRIDGE COURT, THE VILLAGES, FL 32162For SaleMLS ID #G5111003, Randy Fox, COLDWELL BANKER VANGUARD LIFESTYLE REALTY. Stellar MLS
- $269,9002 bd2 ba1.5k sqft9619 SE 174TH PLACE ROAD, SUMMERFIELD, FL 34491For SaleMLS ID #G5117172, Dedee Messina, LPT REALTY, LLC. Stellar MLS
- $299,9003 bd2 ba1.3k sqft870 HENDERSON LANE, THE VILLAGES, FL 32162For SaleMLS ID #G5101221, Marion DeAnnuntis, CENTURY 21 MYERS ROSE REALTY. Stellar MLS
- $315,0003 bd2 ba1.5k sqft1317 CARVELLO DRIVE, THE VILLAGES, FL 32162For SaleMLS ID #G5113490, Debbie Schoonover, REALTY EXECUTIVES IN THE VILLAGES. Stellar MLS
- $325,0003 bd2 ba1.4k sqft3170 WILLIAMS ROAD, THE VILLAGES, FL 32162For SaleMLS ID #G5116938, Frances Pierce PA, REALTY EXECUTIVES IN THE VILLAGES. Stellar MLS
- $339,0002 bd2 ba1.1k sqft1631 SUMMERCHASE LOOP, THE VILLAGES, FL 32162For SaleMLS ID #G5116079, Tamara Nelson-McDonald, WORTH CLARK REALTY. Stellar MLS
- $339,9003 bd2 ba1.3k sqft3425 CARBONDALE COURT, THE VILLAGES, FL 32162For SaleMLS ID #G5116325, Stephanie Ray, RE/MAX SELECT PARTNERS. Stellar MLS
