Welcome Home! This custom-built home in desirable Ballinshire Estates by Eagle Creek has been meticulously maintained and thoughtfully updated throughout. The inviting great room features a double-sided fireplace and opens to a full-length Trex deck overlooking a beautiful pond and professionally installed fountain-perfect for entertaining or relaxing. The finished lower level has great natural light and offers a second fireplace as well as two additional versatile rooms ideal for an office, workout space, or hobby room (one was previously used as a bedroom!). Your main floor primary suite includes two large walk-in closets and a fully remodeled en-suite bath (2025) with a soaker tub and separate shower. Additional highlights include a remodeled kitchen (2019) with new dishwasher, microwave, and sliding doors, updated powder room (2022), and wooded white oak flooring stained in 2022. Major improvements provide peace of mind: new roof, gutters, and leaf guards (2024); new windows (2019); new heat pump (2022); new hot water heater (2023); new driveway (2021); cedar exterior freshly painted (2024). Professionally landscaped yard, Royal Spa with upgraded features (2020), epoxy flooring in the 3-car garage (2017), ADT security system with cameras and app control, outdoor dusk-to-dawn lighting, and more. Exceptional quality, extensive updates, and scenic views-this home is move-in ready and a must-see!
Sold
Zillow last checked:
Listing updated:
Bought with:
Jennifer Melind
Berkshire Hathaway Home
Source: MIBOR as distributed by MLS GRID,MLS#: 22081916
Price history
| Date | Event | Price |
|---|---|---|
| 3/31/2026 | Sold | $600,000+4.3%$130/sqft |
Source:  MIBOR as distributed by MLS GRID #22081916 Report a problem MIBOR as distributed by MLS GRID #22081916 Report a problem | ||
| 2/14/2026 | Pending sale | $575,000$124/sqft |
Source: MIBOR as distributed by MLS GRID #22081916 Report a problem | ||
| 2/12/2026 | Listed for sale | $575,000+18.6%$124/sqft |
Source: MIBOR as distributed by MLS GRID #22081916 Report a problem | ||
| 3/24/2021 | Listing removed | -- |
Source: Owner Report a problem | ||
| 2/23/2017 | Listing removed | $485,000$105/sqft |
Source: Owner Report a problem | ||
| 2/21/2017 | Listed for sale | $485,000+40.6%$105/sqft |
Source: Owner Report a problem | ||
| 9/23/2014 | Sold | $345,000-4.1%$75/sqft |
Source: Agent Provided Report a problem | ||
| 9/13/2014 | Pending sale | $359,900$78/sqft |
Source: RE/MAX Ability Plus #21288880 Report a problem | ||
| 5/21/2014 | Price change | $359,900-5.3%$78/sqft |
Source: RE/MAX Ability Plus #21288880 Report a problem | ||
| 5/2/2014 | Listed for sale | $379,900$82/sqft |
Source: Hamilton Group, Inc #21288880 Report a problem | ||
Nearby homes
- $491,6004 bd2 ba2.8k sqft7641 Torbay Cir, Indianapolis, IN 46254Off Market
- $725,8005 bd3 ba4.3k sqft7675 Ballinshire N, Indianapolis, IN 46254Off Market
- $557,6006 bd4 ba5.3k sqft7621 Torbay Cir, Indianapolis, IN 46254Off Market
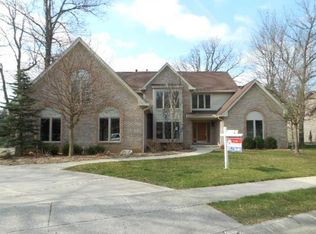
- $401,0003 bd3 ba2.3k sqft7665 Ballinshire N, Indianapolis, IN 46254Off Market
Get a cash offer in 3 minutes
Find out how much your home could sell for in as little as 3 minutes with a no-obligation cash offer.
Estimated market value
$611,500
