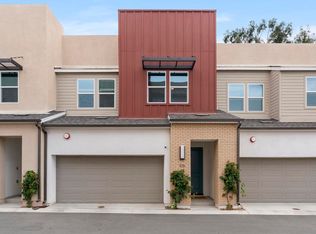
NEW CONSTRUCTION HOME WITH 10 YEAR TRANSFERABLE WARRANTY AND OVER $50K IN UPGRADES!!! Step inside this beautiful 2023-built townhome, where modern elegance meets thoughtful design. This stunning 3-story townhome is designed to elevate your everyday living experience. With OWNED solar panels, you'll enjoy energy efficiency from day one. The home features 3 spacious bedrooms, 3 bathrooms, a 2-car garage, and soaring 9-foot ceilings, creating an airy, open feel throughout. There’s also a versatile bonus room, perfect for a home office, cozy den, or second family room, offering flexibility to suit your lifestyle. Every detail in this luxury townhome has been carefully curated for those seeking both style and comfort. From the custom professional paint throughout the entire home to the upgraded vinyl flooring, no detail has been overlooked. The sleek, European-inspired cabinetry in the kitchen adds a touch of elegance, while the smart appliances make everyday life easier and more efficient. Designer blinds and curtains provide both style and privacy and a stunning, custom-built, floor-to-ceiling electric fireplace creates a striking centerpiece in the living area. To top it off, the home includes a 10-year transferable warranty for your peace of mind, ensuring your investment is protected for years to come. Located in a prime area with highly rated schools, this property perfectly balances modern luxury, comfort, and convenience. Don’t miss your chance to own this remarkable home.
Sold for $845,000
Listed by: Real Broker • Laura Gonzalez • Contact: 619-502-1353
Bought with: Executive Realty Firm
$845,000
7631 University Ave #103, La Mesa, CA 91942
3beds
1,571sqft
Townhouse
Built in 2023
-- sqft lot
$826,200 Zestimate®
$538/sqft
$4,046 Estimated rent
Home value
$826,200
$768,000 - $892,000
$4,046/mo
Zestimate® history
Owner options
List your home for rent
$4,046/mo
Rent Zestimate®
Find your next renter with Zillow Rental Manager. Plus, with online applications, you can quickly screen prospective tenants – for free.
$4,046/mo
Rent Zestimate®
Refinance and save
$5,599/mo
Est. payment
Refinancing to a lower rate could help reduce your monthly payments and save thousands over the life of the loan.
$5,599/mo
Est. payment
Explore your selling options
Work with a Zillow partner agent
Leverage their expertise and Zillow's premium Showcase listings to get your home seen by more buyers.
Get startedList with your own agent
Get your home in front of millions of buyers by listing it on Zillow.
Learn how to do itSell it yourself
Take full control of how buyers see your home on Zillow by listing For Sale by Owner (FSBO).
List your homeWhat's special
Smart appliancesDesigner blinds and curtainsOwned solar panelsSleek european-inspired cabinetryUpgraded vinyl flooringCustom professional paintVersatile bonus room
Zillow last checked:
Listing updated:
Listed by:
Laura Gonzalez DRE #02109133 619-502-1353,
Real Broker
Bought with:
Sebastian Winfield, DRE #02098879
Executive Realty Firm
Source: CRMLS,MLS#: PTP2405717 Originating MLS: California Regional MLS (North San Diego County & Pacific Southwest AORs)
Originating MLS: California Regional MLS (North San Diego County & Pacific Southwest AORs)Facts & features
Interior
Bedrooms & bathrooms
- Bedrooms: 3
- Bathrooms: 3
- Full bathrooms: 3
Rooms
- Room types: Den, Entry/Foyer, Family Room, Kitchen, Laundry, Living Room, Primary Bathroom, Primary Bedroom, Office
Primary bedroom
- Features: Primary Suite
Heating
- Central, Electric, Zoned
Cooling
- Central Air, Electric, Zoned
Appliances
- Included: Dishwasher, Electric Oven, Electric Range, Electric Water Heater, Disposal, Microwave, Refrigerator, Water Heater, Dryer, Washer
- Laundry: Washer Hookup, Electric Dryer Hookup, Laundry Room, Upper Level
Features
- Multiple Primary Suites, Primary Suite
- Flooring: Vinyl
- Has fireplace: Yes
- Fireplace features: Decorative, Electric, Living Room
- Common walls with other units/homes: 2+ Common Walls,No One Above,No One Below
Interior area
- Total interior livable area: 1,571 sqft
Property
Parking
- Total spaces: 2
- Parking features: Door-Multi, Garage
- Attached garage spaces: 2
Features
- Levels: One
- Stories: 1
- Entry location: Den / Family Room
- Patio & porch: Concrete, Open, Patio, Balcony
- Exterior features: Balcony, Lighting
- Pool features: None
- Fencing: Wood
- Has view: Yes
- View description: Neighborhood, None
Details
- Parcel number: 4704222239
- Zoning: Condominium Unit Resident
- Special conditions: Standard
Construction
Type & style
- Home type: Townhouse
- Architectural style: Modern
- Property subtype: Townhouse
- Attached to another structure: Yes
Materials
- Roof: Rolled/Hot Mop
Condition
- Turnkey,Under Construction
- Year built: 2023
Utilities & green energy
- Electric: 220 Volts in Laundry
Community & HOA
Community
- Features: Curbs, Sidewalks
HOA
- Has HOA: Yes
- Amenities included: Insurance, Outdoor Cooking Area, Barbecue, Picnic Area
- HOA fee: $202 monthly
- HOA name: Parkridge Community
- HOA phone: 855-403-3852
Location
- Region: La Mesa
Financial & listing details
- Price per square foot: $538/sqft
- Tax assessed value: $867,370
- Annual tax amount: $10,322
- Date on market: 9/18/2024
- Listing terms: Cash,Conventional,VA Loan
Price history
| Date | Event | Price |
|---|---|---|
| 1/2/2025 | Sold | $845,000-0.5%$538/sqft |
Source:  CRMLS #PTP2405717 Report a problem CRMLS #PTP2405717 Report a problem | ||
| 12/3/2024 | Pending sale | $849,000$540/sqft |
Source: CRMLS #PTP2405717 Report a problem | ||
| 11/12/2024 | Price change | $849,000-5.6%$540/sqft |
Source: CRMLS #PTP2405717 Report a problem | ||
| 9/18/2024 | Price change | $899,000+10.3%$572/sqft |
Source: CRMLS #PTP2405717 Report a problem | ||
| 2/2/2023 | Pending sale | $814,990$519/sqft |
Source: CRMLS #NDP2207382 Report a problem | ||
| 7/13/2022 | Listed for sale | $814,990$519/sqft |
Source: CRMLS #NDP2207382 Report a problem | ||
Public tax history
| Year | Property taxes | Tax assessment |
|---|---|---|
| 2025 | $10,322 +2.7% | $867,370 +2% |
| 2024 | $10,055 +359.2% | $850,363 +363.8% |
| 2023 | $2,190 | $183,330 |
Find assessor info on the county website
Neighborhood: 91942
Nearby homes
- $699,0003 bd3 ba1.3k sqft7641 University Ave UNIT 105, La Mesa, CA 91942Sold

- $783,0003 bd3 ba1.3k sqft7631 University Ave UNIT 104, La Mesa, CA 91942Sold

- $715,0003 bd3 ba1.3k sqft7651 University Ave UNIT 104, La Mesa, CA 91942Sold

- $790,0003 bd3 ba1.6k sqft7661 University Ave #103, La Mesa, CA 91942Sold
- $1,381,3003 bd1 ba-- sqft7630 Sturgess Ave APT D, La Mesa, CA 91941Off Market
- $603,5003 bd2 ba1.2k sqft7630 Sturgess Ave APT A, La Mesa, CA 91941Off Market
- $750,0003 bd3 ba1.5k sqft7621 University Ave UNIT 103, La Mesa, CA 91942Sold
- $752,7003 bd3 ba1.3k sqft7691 University Ave UNIT 101, La Mesa, CA 91942Off Market
Nearby schools
GreatSchools rating
- 6/10La Mesa Dale Elementary SchoolGrades: K-6Distance: 0.2 mi
- 9/10La Mesa Arts AcademyGrades: 5-8Distance: 0.4 mi
- 4/10Mount Miguel High SchoolGrades: 9-12Distance: 2.7 mi
Schools provided by the listing agent
- High: Helix
Source: CRMLS. This data may not be complete. We recommend contacting the local school district to confirm school assignments for this home.
Get a cash offer in 3 minutes
Find out how much your home could sell for in as little as 3 minutes with a no-obligation cash offer.
Estimated market value
$826,200
Get a cash offer in 3 minutes
Find out how much your home could sell for in as little as 3 minutes with a no-obligation cash offer.
Estimated market value
$826,200
- California
- San Diego County
- La Mesa
- 91942
- 7631 University Ave Unit 103
Nearby cities
Nearby zip codes
Other La Mesa Topics
