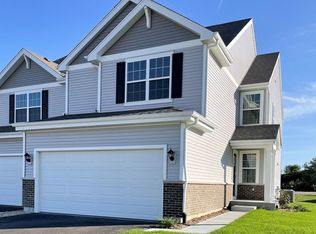
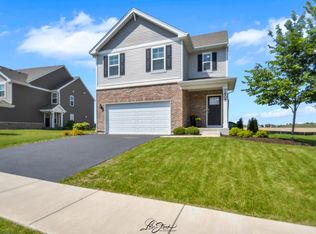
Brand New construction in the exciting clubhouse community of Lakewood Prairie! Awesome location with great open space! The Ashton floorplan welcomes you home with beautiful brick detail and architectural shingles. Prepare to be wowed as you step inside! This home features an open concept kitchen and living space with pantry, 8' kitchen island with overhang for breakfast bar seating, stainless steel appliances and adjoining dining space. Upstairs features 3 bedrooms including a spacious primary suite with generously sized walk in closet and private bath featuring raised height double bowl vanity and walk in shower. Additional loft/pocket office space, convenient upstairs laundry room and linen closet for storage! Plus 2 CAR GARAGE and fully landscaped homesite! Ask about this home's smart features and technology! Enjoy peace of mind with an extensive builder warranty and Minooka schools! Live your best life at Lakewood Prairie within walking distance to amenities including a clubhouse, pool, park, tennis, sand volleyball court, bike and walking path and onsite school! All Chicago homes include our America's Smart Home Technology which allows you to monitor and control your home from your couch or from 500 miles away and connect to your home with your smartphone, tablet or computer. Home life can be hands-free. It's never been easier to settle into a new routine. Set the scene with your voice, from your phone, through the Qolsys panel - or schedule it and forget it. Your home will always be there for you. Our priority is to make sure you have the right smart home system to grow with you. Our homes speak to Bluetooth, Wi-Fi, Z-Wave and cellular devices so you can sync with almost any smart device. Home includes 1/2/10 Warranty. Photos are of a similar home. Actual home built may vary.
Closed
Zillow last checked:
Listing updated:
Bought with:
Edward Pluchar
Keller Williams Preferred Rlty
Source: MRED as distributed by MLS GRID,MLS#: 11982163
Price history
| Date | Event | Price |
|---|---|---|
| 3/20/2024 | Sold | $332,990$186/sqft |
Source:  MRED as distributed by MLS GRID #11982163 Report a problem MRED as distributed by MLS GRID #11982163 Report a problem | ||
| 2/19/2024 | Pending sale | $332,990$186/sqft |
Source: MRED as distributed by MLS GRID #11982163 Report a problem | ||
| 2/15/2024 | Listed for sale | $332,990+1.7%$186/sqft |
Source: MRED as distributed by MLS GRID #11982163 Report a problem | ||
| 2/15/2024 | Listing removed | -- |
Source: MRED as distributed by MLS GRID #11923231 Report a problem | ||
| 2/15/2024 | Listed for sale | $327,500$183/sqft |
Source: MRED as distributed by MLS GRID #11923231 Report a problem | ||
| 12/22/2023 | Pending sale | $327,500$183/sqft |
Source:  DR Horton Report a problem DR Horton Report a problem | ||
| 12/18/2023 | Price change | $327,500-0.8%$183/sqft |
Source: MRED as distributed by MLS GRID #11923231 Report a problem | ||
| 11/3/2023 | Listed for sale | $329,990$184/sqft |
Source: MRED as distributed by MLS GRID #11923231 Report a problem | ||
| 11/3/2023 | Listing removed | -- |
Source: MRED as distributed by MLS GRID #11878562 Report a problem | ||
| 9/7/2023 | Listed for sale | $329,990$184/sqft |
Source: MRED as distributed by MLS GRID #11878562 Report a problem | ||

Get a cash offer in 3 minutes
Find out how much your home could sell for in as little as 3 minutes with a no-obligation cash offer.
Estimated market value
$348,600
