Skip main navigation
Closed
  • $390,765

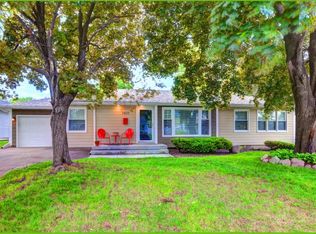
    7632 Aldrich Ave S, Richfield, MN 55423

    4beds
    2,166sqft
    Single Family Residence
    Built in 1951
    9,583.2 Square Feet Lot
    $392,500 Zestimate®
    $180/sqft
    $2,981 Estimated rent

    Home value

    $392,500

    $361,000 - $424,000

    $2,981/mo

    Zestimate® history
    Loading
    Loading...

    Owner options

    List your home for rent

    $2,981/mo

    Rent Zestimate®

    Find your next renter with Zillow Rental Manager. Plus, with online applications, you can quickly screen prospective tenants – for free.

    Learn more

    $2,981/mo

    Rent Zestimate®

    Refinance and save

    $2,455/mo

    Est. payment

    Refinancing to a lower rate could help reduce your monthly payments and save thousands over the life of the loan.

    See today's rates

    $2,455/mo

    Est. payment

    Explore your selling options

    Work with a Zillow partner agent

    Leverage their expertise and Zillow's premium Showcase listings to get your home seen by more buyers.

    Get started

    List with your own agent

    Get your home in front of millions of buyers by listing it on Zillow.

    Learn how to do it

    Sell it yourself

    Take full control of how buyers see your home on Zillow by listing For Sale by Owner (FSBO).

    List your home

    What's special

    Step into timeless Midcentury style with this beautifully cared-for Richfield home that perfectly blends vintage charm and modern convenience. Hardwood floors flow throughout much of the main level, complementing the home’s warm, inviting character. The spacious layout features 3 bedrooms on one level, a sun-filled main-level sunroom, living room with an oversized picture window and woodburning fireplace, and a full bath creating an easy, functional flow for everyday living. Downstairs, you’ll find a large owner’s suite retreat complete with a private 3/4 bathroom, a rare and welcome feature in this area. Outside, enjoy a fully fenced chain-link backyard, ideal for entertaining, relaxing, or letting pets play freely. Located in a fantastic Richfield neighborhood, this home offers walkability to restaurants and shops, 9 mile walking/biking/running trail, easy freeway access to 494 and 35W, and a short drive to the airport and Mall of America. With a bus stop just a block away, commuting couldn’t be easier. Lovingly maintained and ready for its next chapter, this home is the perfect blend of character, comfort, and convenience, all ready for you to make it your own!

    Zillow last checked:

    Listing updated:

    Listed by:

    Taylor Doolittle 952-567-9939,

    RE/MAX Results

    Bought with:

    The Huerkamp Home Group

    Keller Williams Preferred Rlty

    Dawn Peterson

    Source: NorthstarMLS as distributed by MLS GRID,MLS#: 6813150MLS Logo

    Facts & features

    Interior

    Bedrooms & bathrooms
    • Bedrooms: 4
    • Bathrooms: 2
    • Full bathrooms: 1
    • 3/4 bathrooms: 1
    Bedroom
    • Level: Main
    • Area: 130 Square Feet
    • Dimensions: 13x10
    Bedroom 2
    • Level: Main
    • Area: 90 Square Feet
    • Dimensions: 10x9
    Bedroom 3
    • Level: Main
    • Area: 90 Square Feet
    • Dimensions: 10x9
    Bedroom 4
    • Level: Lower
    • Area: 135 Square Feet
    • Dimensions: 15x9
    Deck
    • Level: Main
    • Area: 280 Square Feet
    • Dimensions: 20x14
    Dining room
    • Level: Main
    • Area: 81 Square Feet
    • Dimensions: 9x9
    Family room
    • Level: Lower
    • Area: 350 Square Feet
    • Dimensions: 25x14
    Kitchen
    • Level: Main
    • Area: 110 Square Feet
    • Dimensions: 11x10
    Laundry
    • Level: Lower
    • Area: 81 Square Feet
    • Dimensions: 9x9
    Living room
    • Level: Main
    • Area: 198 Square Feet
    • Dimensions: 18x11
    Storage
    • Level: Lower
    • Area: 96 Square Feet
    • Dimensions: 12x8
    Sun room
    • Level: Main
    • Area: 110 Square Feet
    • Dimensions: 11x10
    Heating
    • Forced Air
    Cooling
    • Central Air
    Appliances
    • Included: Dishwasher, Disposal, Dryer, Range, Refrigerator, Washer
    • Laundry: In Basement, Laundry Room
    Features
    • Basement: Finished,Full
    • Number of fireplaces: 1
    • Fireplace features: Living Room, Wood Burning
    Interior area
    • Total structure area: 2,166
    • Total interior livable area: 2,166 sqft
    • Finished area above ground: 1,186
    • Finished area below ground: 980

    Property

    Parking
    • Total spaces: 2
    • Parking features: Attached, Concrete
    • Attached garage spaces: 2
    • Details: Garage Dimensions (23x22)
    Accessibility
    • Accessibility features: None
    Features
    • Levels: One
    • Stories: 1
    • Patio & porch: Deck
    • Fencing: Chain Link
    Lot
    • Size: 9,583 sqft
    • Dimensions: 9583
    • Features: Near Public Transit
    Details
    • Foundation area: 980
    • Parcel number: 3302824440070
    • Zoning description: Residential-Single Family

    Construction

    Type & style
    • Home type: SingleFamily
    • Property subtype: Single Family Residence
    Materials
    • Roof: Age Over 8 Years
    Condition
    • New construction: No
    • Year built: 1951

    Utilities & green energy

    • Gas: Natural Gas
    • Sewer: City Sewer/Connected
    • Water: City Water/Connected

    Community & neighborhood

    Location
    • Region: Richfield
    • Subdivision: Lundberg & Carlson Add

    HOA & financial

    HOA
    • Has HOA: No

    Price history

    DateEventPrice
    12/19/2025Sold$390,765+1.5%$180/sqft
    Source: NorthstarMLS as distributed by MLS GRID #6813150 Report a problem
    11/20/2025Pending sale$384,990$178/sqft
    Source: NorthstarMLS as distributed by MLS GRID #6813150 Report a problem
    11/6/2025Listed for sale$384,990+13.7%$178/sqft
    Source: NorthstarMLS as distributed by MLS GRID #6813150 Report a problem
    1/3/2023Sold$338,500-0.4%$156/sqft
    Source: NorthstarMLS as distributed by MLS GRID #6087490 Report a problem
    12/5/2022Pending sale$340,000$157/sqft
    Source: NorthstarMLS as distributed by MLS GRID #6087490 Report a problem
    11/23/2022Listed for sale$340,000+70.1%$157/sqft
    Source: NorthstarMLS as distributed by MLS GRID #6087490 Report a problem
    5/31/2012Sold$199,9000%$92/sqft
    Source: Lake Superior Area Realtors as distributed by MLS GRID #1792833 Report a problem
    4/17/2012Listed for sale$199,990+14.9%$92/sqft
    Source: IBR Realty #4142494 Report a problem
    5/26/2009Sold$174,000+69.8%$80/sqft
    Source: Public Record Report a problem
    7/30/1997Sold$102,500$47/sqft
    Source: Public Record Report a problem

    Public tax history

    YearProperty taxesTax assessment
    2025$4,867 +12%$329,700 -1.6%
    2024$4,345 +5.3%$335,200 +4.4%
    2023$4,128 +11.8%$321,000 +0.3%
    2022$3,691 +7.2%$320,000 +18.5%
    2021$3,442 -4%$270,000 +7.6%
    2020$3,587 +4.2%$251,000 +0.4%
    2019$3,442 -4%$250,000 +5.5%
    2018$3,587 +10.7%$237,000 +16.7%
    2017$3,240 +15.2%$203,000 +10.3%
    2016$2,813 +5.1%$184,000 -4.7%
    2015$2,676 -4.3%$193,000 +9%
    2014$2,797 +2.7%$177,000 +0.6%
    2013$2,724 +0.1%$176,000 -4.3%
    2012$2,720 +2%$184,000 -1.6%
    2011$2,666 +8.1%$187,000 -2.6%
    2010$2,466 +1.9%$192,000 -5%
    2009$2,421 +12%$202,000 +5.2%
    2006$2,161 +12.1%$192,000 +10.8%
    2005$1,929 +11.6%$173,300 +15%
    2004$1,728 +12.6%$150,700 +12%
    2002$1,534 -48.1%$134,600
    2001$2,955 --

    Find assessor info on the county website

    Neighborhood: 55423

    Nearby schools

    GreatSchools rating
    Get a cash offer in 3 minutes
    Find out how much your home could sell for in as little as 3 minutes with a no-obligation cash offer.
    Estimated market value
    $392,500
    Get a cash offer in 3 minutes
    Find out how much your home could sell for in as little as 3 minutes with a no-obligation cash offer.
    Estimated market value
    $392,500