Every once in a while a property becomes available that is set apart from the rest - this is one of those properties! Set on 11.67 acres of beautifully rolling, quiet countryside with a generously-sized pole barn, this 3BR/2BA home was just refreshed from top to bottom in 2025, including all new windows, interior paint, flooring, bathroom vanities and lighting fixtures. Additional highlights include a brick gas fireplace with a rustic barn-wood mantle, a private bath off the primary suite, central air, and a dedicated laundry room just off the garage entrance. The walkout level is complete with egress windows, giving you the ability to add another bedroom when finishing. This property was at one time used for horse training and breeding, so the 30x70 pole barn has a great set-up with 8 stalls and plenty of room for hay and equipment storage, and there's plenty of land for pastures and a riding ring. Enjoy your morning coffee on the full-length back deck that overlooks some of the most lovely countryside in the area. Even located just a few miles from downtown and Munson for the ultimate in convenience, there is very little traffic on Barney Rd. so you'll experience the full enjoyment of this unbeatable location.
Sold for $650,000
$650,000
7632 Barney Rd, Traverse City, MI 49684
3beds
1,352sqft
Single Family Residence
Built in 1979
11.67 Acres Lot
$664,300 Zestimate®
$481/sqft
$2,463 Estimated rent
Home value
$664,300
$591,000 - $744,000
$2,463/mo
Zestimate® history
Owner options
List your home for rent
$2,463/mo
Rent Zestimate®
Find your next renter with Zillow Rental Manager. Plus, with online applications, you can quickly screen prospective tenants – for free.
$2,463/mo
Rent Zestimate®
Refinance and save
$4,136/mo
Est. payment
Refinancing to a lower rate could help reduce your monthly payments and save thousands over the life of the loan.
$4,136/mo
Est. payment
Explore your selling options
Work with a Zillow partner agent
Leverage their expertise and Zillow's premium Showcase listings to get your home seen by more buyers.
Get startedList with your own agent
Get your home in front of millions of buyers by listing it on Zillow.
Learn how to do itSell it yourself
Take full control of how buyers see your home on Zillow by listing For Sale by Owner (FSBO).
List your homeWhat's special
Brick gas fireplaceWalkout levelEgress windowsRiding ringInterior paintFull-length back deckRolling quiet countryside
Zillow last checked:
Listing updated:
Listed by:
Ben Street Cell:231-590-2198,
Coldwell Banker Schmidt Traverse City 231-922-2350
Bought with:
Cindy Dyksterhouse, 6501450931
The Mitten Real Estate Group
Source: NGLRMLS,MLS#: 1936310
Facts & features
Interior
Bedrooms & bathrooms
- Bedrooms: 3
- Bathrooms: 2
- Full bathrooms: 2
- Main level bathrooms: 2
- Main level bedrooms: 3
Primary bedroom
- Level: Main
- Area: 145.02
- Dimensions: 13.1 x 11.07
Bedroom 2
- Level: Main
- Area: 130.4
- Dimensions: 13.04 x 10
Bedroom 3
- Level: Main
- Area: 100
- Dimensions: 10 x 10
Primary bathroom
- Features: Private
Dining room
- Level: Main
- Area: 131.79
- Dimensions: 13.1 x 10.06
Kitchen
- Level: Main
- Area: 100.59
- Dimensions: 11.09 x 9.07
Living room
- Level: Main
- Area: 325.98
- Dimensions: 18.06 x 18.05
Heating
- Forced Air, Natural Gas, Fireplace(s)
Cooling
- Central Air
Appliances
- Included: Refrigerator, Oven/Range, Dishwasher, Washer, Dryer, Exhaust Fan
- Laundry: Main Level
Features
- Entrance Foyer, Walk-In Closet(s), Drywall, Cable TV, High Speed Internet
- Flooring: Carpet, Laminate
- Basement: Full,Walk-Out Access,Egress Windows,Unfinished
- Has fireplace: Yes
- Fireplace features: Gas
Interior area
- Total structure area: 1,352
- Total interior livable area: 1,352 sqft
- Finished area above ground: 1,352
- Finished area below ground: 0
Property
Parking
- Total spaces: 2
- Parking features: Attached, Garage Door Opener, Paved, Concrete Floors, Asphalt
- Attached garage spaces: 2
- Has uncovered spaces: Yes
Accessibility
- Accessibility features: None
Features
- Levels: One
- Stories: 1
- Patio & porch: Deck, Patio
- Exterior features: Rain Gutters
- Has view: Yes
- View description: Countryside View
- Waterfront features: None
Lot
- Size: 11.67 Acres
- Dimensions: 467 x 1034 x 490 x 1083
- Features: Wooded-Hardwoods, Cleared, Wooded, Level, Rolling Slope, Landscaped, Metes and Bounds
Details
- Additional structures: Pole Building(s)
- Parcel number: 280800200510
- Zoning description: Residential,Horses Allowed
- Horses can be raised: Yes
Construction
Type & style
- Home type: SingleFamily
- Architectural style: Ranch
- Property subtype: Single Family Residence
Materials
- Frame, Vinyl Siding
- Foundation: Block
- Roof: Asphalt
Condition
- New construction: No
- Year built: 1979
Utilities & green energy
- Sewer: Private Sewer
- Water: Private
Community & HOA
Community
- Features: None
- Subdivision: Metes and Bounds
HOA
- Services included: None
Location
- Region: Traverse City
Financial & listing details
- Price per square foot: $481/sqft
- Tax assessed value: $646,000
- Annual tax amount: $2,814
- Price range: $650K - $650K
- Date on market: 7/14/2025
- Cumulative days on market: 29 days
- Listing agreement: Exclusive Right Sell
- Listing terms: Conventional,Cash
- Ownership type: Private Owner
- Road surface type: Asphalt
Price history
| Date | Event | Price |
|---|---|---|
| 8/12/2025 | Sold | $650,000$481/sqft |
Source:  NGLRMLS #1936310 Report a problem NGLRMLS #1936310 Report a problem | ||
| 7/14/2025 | Listed for sale | $650,000$481/sqft |
Source: NGLRMLS #1936310 Report a problem | ||
Public tax history
| Year | Property taxes | Tax assessment |
|---|---|---|
| 2025 | $2,814 +5.4% | $323,000 +8.6% |
| 2024 | $2,670 +5% | $297,400 +41.8% |
| 2023 | $2,543 +2.6% | $209,700 +12.5% |
| 2022 | $2,477 +0.7% | $186,400 +12.8% |
| 2021 | $2,460 +7.5% | $165,300 +2.7% |
| 2020 | $2,288 | $161,000 +3% |
| 2019 | $2,288 +2% | $156,300 +2.3% |
| 2018 | $2,243 | $152,800 +13.8% |
| 2017 | -- | $134,300 +2.6% |
| 2016 | -- | $130,900 +4.3% |
| 2014 | -- | $125,500 -0.5% |
| 2012 | -- | $126,090 -5% |
| 2011 | -- | $132,700 -8.7% |
| 2010 | -- | $145,400 -3.9% |
| 2009 | -- | $151,300 -0.2% |
| 2008 | -- | $151,600 -1.9% |
| 2007 | -- | $154,600 +22.9% |
| 2005 | -- | $125,800 +8.1% |
| 2004 | -- | $116,400 +2% |
| 2003 | -- | $114,100 +8.8% |
| 2002 | -- | $104,900 +13.3% |
| 2001 | -- | $92,600 +11.8% |
| 2000 | -- | $82,800 |
Find assessor info on the county website
Neighborhood: 49684
Nearby homes
- $398,200-- bd1 ba1.6k sqft7575 Barney Rd, Traverse City, MI 49684Off Market
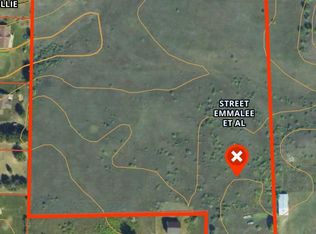
- $330,00017 acresBarney Rd, Traverse City, MI 49684Sold
- $405,200-- bd1 ba1.2k sqft7677 Barney Rd, Traverse City, MI 49684Off Market
- $472,300-- bd2 ba1.3k sqft7496 Barney Rd, Traverse City, MI 49684Off Market
- $428,8003 bd2 ba1.6k sqft7666 Barney Rd, Traverse City, MI 49684Off Market
- $492,000-- bd2 ba1.1k sqft7392 Barney Rd, Traverse City, MI 49684Off Market
- $806,000-- bd-- ba-- sqft7443 Barney Rd, Traverse City, MI 49684Off Market
- $462,2003 bd2 ba1.4k sqft5362 Breeze Hill Dr, Traverse City, MI 49684Off Market
Nearby schools
GreatSchools rating
- 6/10Long Lake Elementary SchoolGrades: PK-5Distance: 1.3 mi
- 8/10West Middle SchoolGrades: 6-8Distance: 4 mi
- 8/10West Senior HighGrades: 9-12Distance: 2.3 mi
Schools provided by the listing agent
- District: Traverse City Area Public Schools
Source: NGLRMLS. This data may not be complete. We recommend contacting the local school district to confirm school assignments for this home.
Sell for more on Zillow
Get a Zillow Showcase℠ listing at no additional cost and you could sell for .
$664,300
2% more
+$13,286
With Zillow Showcase(estimated)
$677,586
Sell for more on Zillow
Get a Zillow Showcase℠ listing at no additional cost and you could sell for .
$664,300
2% more
+$13,286
With Zillow Showcase(estimated)
$677,586
- Michigan
- Grand Traverse County
- Traverse City
- 49684
- 7632 Barney Rd
