Skip main navigation
Sold
  • $220,000

    7632 Briarstone Ln, Indianapolis, IN 46227

    2beds
    1,115sqft
    Residential, Condominium
    Built in 1997
    -- sqft lot
    $221,300 Zestimate®
    $197/sqft
    $1,391 Estimated rent

    Home value

    $221,300

    $208,000 - $237,000

    $1,391/mo

    Zestimate® history
    Loading
    Loading...

    Owner options

    List your home for rent

    $1,391/mo

    Rent Zestimate®

    Find your next renter with Zillow Rental Manager. Plus, with online applications, you can quickly screen prospective tenants – for free.

    Learn more

    $1,391/mo

    Rent Zestimate®

    Refinance and save

    $1,671/mo

    Est. payment

    Refinancing to a lower rate could help reduce your monthly payments and save thousands over the life of the loan.

    See today's rates

    $1,671/mo

    Est. payment

    Explore your selling options

    Work with a Zillow partner agent

    Leverage their expertise and Zillow's premium Showcase listings to get your home seen by more buyers.

    Get started

    List with your own agent

    Get your home in front of millions of buyers by listing it on Zillow.

    Learn how to do it

    Sell it yourself

    Take full control of how buyers see your home on Zillow by listing For Sale by Owner (FSBO).

    List your home

    What's special

    Modern finishesVaulted ceilingAbundant natural lightRenovated kitchenNewer windowsFreshly painted wallsUpdated appliances
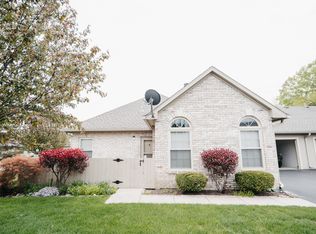
    Welcome to 7632 Briarstone Lane - where comfort, convenience, and low-maintenance living come together beautifully. This thoughtfully updated one-level condo offers easy living with no stairs and a layout designed for both comfort and functionality. The spacious living room greets you with a vaulted ceiling and abundant natural light, creating an open and airy feel that instantly feels like home. The renovated kitchen features modern finishes and updated appliances, making meal prep and entertaining a breeze. Both bathrooms have been tastefully updated, including one with a walk-in shower for easy accessibility. Freshly painted walls and durable luxury vinyl plank flooring throughout add a stylish touch while keeping maintenance simple. Major updates provide peace of mind, including newer windows and a newer HVAC system. With all appliances included, this home is truly move-in ready. Beyond your front door, the community offers fantastic amenities including a clubhouse and pool for residents to enjoy. Even better - lawn care, landscaping, garden upkeep, and snow removal are all included, giving you more time to relax and enjoy life. If you've been looking for effortless living without sacrificing style or comfort, 7632 Briarstone Lane is ready to welcome you home.

    Zillow last checked:

    Listing updated:

    Listing Provided by:

    Jess Martin 317-650-8590,

    Maywright Property Co.

    Bought with:

    Alec Mason

    eXp Realty LLC

    Alex Montagano

    eXp Realty LLC

    Source: MIBOR as distributed by MLS GRID,MLS#: 22087200MLS Logo

    Facts & features

    Interior

    Bedrooms & bathrooms
    • Bedrooms: 2
    • Bathrooms: 2
    • Full bathrooms: 2
    • Main level bathrooms: 2
    • Main level bedrooms: 2
    Primary bedroom
    • Features: Luxury Vinyl Plank
    • Level: Main
    • Area: 210 Square Feet
    • Dimensions: 15x14
    Bedroom 2
    • Features: Luxury Vinyl Plank
    • Level: Main
    • Area: 156 Square Feet
    • Dimensions: 13x12
    Dining room
    • Features: Luxury Vinyl Plank
    • Level: Main
    • Area: 120 Square Feet
    • Dimensions: 12x10
    Great room
    • Features: Luxury Vinyl Plank
    • Level: Main
    • Area: 255 Square Feet
    • Dimensions: 17x15
    Kitchen
    • Features: Luxury Vinyl Plank
    • Level: Main
    • Area: 150 Square Feet
    • Dimensions: 15x10
    Heating
    • Forced Air, Natural Gas
    Cooling
    • Central Air
    Appliances
    • Included: Electric Cooktop, Dishwasher, Dryer, Gas Water Heater, MicroHood, Electric Oven, Washer
    • Laundry: Main Level
    Features
    • Breakfast Bar, High Speed Internet, Pantry
    • Has basement: No
    • Number of fireplaces: 1
    • Fireplace features: Gas Log, Great Room
    • Common walls with other units/homes: 2+ Common Walls
    Interior area
    • Total structure area: 1,115
    • Total interior livable area: 1,115 sqft

    Property

    Parking
    • Total spaces: 2
    • Parking features: Asphalt, Attached, Garage Door Opener
    • Attached garage spaces: 2
    • Details: Garage Parking Other(Finished Garage)
    Features
    • Levels: One
    • Stories: 1
    • Entry location: Ground Level
    • Patio & porch: Patio
    • Fencing: Fenced,Partial
    Lot
    • Features: Close to Clubhouse, Cul-De-Sac, Mature Trees, Trees-Small (Under 20 Ft), Wooded
    Details
    • Parcel number: 491518103065000500
    • Horse amenities: None

    Construction

    Type & style
    • Home type: Condo
    • Architectural style: Ranch
    • Property subtype: Residential, Condominium
    • Attached to another structure: Yes
    Materials
    • Brick, Cedar
    • Foundation: Slab
    Condition
    • Updated/Remodeled
    • New construction: No
    • Year built: 1997

    Utilities & green energy

    • Water: Public

    Community & neighborhood

    Community
    • Community features: Low Maintenance Lifestyle, Clubhouse, Pool
    Location
    • Region: Indianapolis
    • Subdivision: Briarstone Villas

    HOA & financial

    HOA
    • Has HOA: Yes
    • HOA fee: $225 monthly
    • Amenities included: Pool
    • Services included: Clubhouse, Exercise Room, Insurance, Lawncare, Maintenance Structure, Management, Snow Removal, Trash
    • Association phone: 317-570-4358

    Price history

    DateEventPrice
    4/21/2026Sold$220,000-2.2%$197/sqft
    Source: MIBOR as distributed by MLS GRID #22087200 Report a problem
    3/22/2026Pending sale$225,000$202/sqft
    Source: MIBOR as distributed by MLS GRID #22087200 Report a problem
    3/5/2026Listed for sale$225,000+37.2%$202/sqft
    Source: MIBOR as distributed by MLS GRID #22087200 Report a problem
    1/5/2021Sold$164,000-3.2%$147/sqft
    Source: Public Record Report a problem
    12/4/2020Pending sale$169,500$152/sqft
    Source: M.S. Woods Real Estate, LLC #21749575 Report a problem
    11/13/2020Price change$169,500-3.1%$152/sqft
    Source: M.S. Woods Real Estate, LLC #21749575 Report a problem
    10/31/2020Listed for sale$174,900+52.1%$157/sqft
    Source: M.S. Woods Real Estate, LLC #21749575 Report a problem
    10/24/2017Sold$115,000$103/sqft
    Source: Public Record Report a problem

    Public tax history

    YearProperty taxesTax assessment
    2025$2,446 +9.2%$212,500 +9.2%
    2024$2,239 +4.5%$194,600 +5.7%
    2023$2,143 +12.4%$184,100 +8.7%
    2022$1,906 +10.9%$169,300 +11.9%
    2021$1,720 +1.9%$151,300 +10%
    2020$1,687 +13.9%$137,500 +1.3%
    2019$1,481 +17.1%$135,800 +13.4%
    2018$1,265 -7.5%$119,800 +6.9%
    2017$1,367 +19%$112,100 -1.8%
    2016$1,148 -1.1%$114,100 +1.2%
    2014$1,161 -0.1%$112,800 +1.2%
    2013$1,162 $111,500 +0.7%
    2012$1,162 $110,700 +3.8%
    2011-- $106,600
    2010$929 -0.1%$106,600 -12.6%
    2009$931 $121,900 +2.9%
    2007-- $118,500 -1.3%
    2006-- $120,100 +6.9%
    2005-- $112,400
    2004-- $112,400
    2003-- $112,400 +142.2%
    2002-- $46,400 +184.7%
    2001-- $16,300 -2.7%
    2000-- $16,760

    Find assessor info on the county website

    Neighborhood: South Perry

    Nearby schools

    GreatSchools rating
    Get a cash offer in 3 minutes
    Find out how much your home could sell for in as little as 3 minutes with a no-obligation cash offer.
    Estimated market value
    $221,300
    Get a cash offer in 3 minutes
    Find out how much your home could sell for in as little as 3 minutes with a no-obligation cash offer.
    Estimated market value
    $221,300