Skip main navigation
Sold for $470,000
  • $470,000

    7632 Calaboose Way, Colorado Springs, CO 80923

    3beds
    1,846sqft
    Single Family Residence
    Built in 2021
    3,824.57 Square Feet Lot
    $465,200 Zestimate®
    $255/sqft
    $2,588 Estimated rent

    Home value

    $465,200

    $442,000 - $488,000

    $2,588/mo

    Zestimate® history
    Loading
    Loading...

    Owner options

    List your home for rent

    $2,588/mo

    Rent Zestimate®

    Find your next renter with Zillow Rental Manager. Plus, with online applications, you can quickly screen prospective tenants – for free.

    Learn more

    $2,588/mo

    Rent Zestimate®

    Refinance and save

    $2,962/mo

    Est. payment

    Refinancing to a lower rate could help reduce your monthly payments and save thousands over the life of the loan.

    See today's rates

    $2,962/mo

    Est. payment

    Explore your selling options

    Work with a Zillow partner agent

    Leverage their expertise and Zillow's premium Showcase listings to get your home seen by more buyers.

    Get started

    List with your own agent

    Get your home in front of millions of buyers by listing it on Zillow.

    Learn how to do it

    Sell it yourself

    Take full control of how buyers see your home on Zillow by listing For Sale by Owner (FSBO).

    List your home

    What's special

    Sleek finishesFenced yardModern designContemporary fixturesPrimary suiteCovered patioExpansive windows
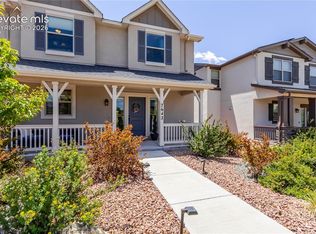
    Welcome to this stunning newer construction home offering 3 spacious bedrooms, 3 bathrooms, and a generous 2-car garage. Designed with a bright and fresh aesthetic, this home features an open-concept floorplan that seamlessly connects the living, dining, and kitchen areas—perfect for both everyday living and entertaining. The heart of the home is the beautifully appointed kitchen with sleek finishes, ample counter space, and a spacious island ideal for gathering. Expansive windows fill the space with natural light, highlighting the clean lines and modern design throughout. The primary suite offers a serene retreat with a spa-like 5-piece en suite bathroom and walk-in closet. Additional highlights include high ceilings, contemporary fixtures, and a fenced yard off of the covered patio. An entry space from the garage provides extra storage. This home combines style, space, and convenience for today's lifestyle. Don't miss the opportunity to make this bright, inviting home your own!

    Zillow last checked:

    Listing updated:

    Listed by:

    Charles Beaton ABR MRP RENE SRS 612-559-9936,

    Real Broker, LLC DBA Real,

    Laura Beaton MRP 719-505-6424

    Bought with:

    Non Member

    Non Member

    Source: elevateMLS,MLS#: 3555146MLS Logo

    Facts & features

    Interior

    Bedrooms & bathrooms
    • Bedrooms: 3
    • Bathrooms: 3
    • Full bathrooms: 2
    • 1/2 bathrooms: 1
    Primary bedroom
    • Level: Upper
    Heating
    • Forced Air, Natural Gas
    Cooling
    • Central Air
    Appliances
    • Included: 220v in Kitchen, Dishwasher, Disposal, Double Oven, Dryer, Gas in Kitchen, Exhaust Fan, Microwave, Oven, Range, Refrigerator, Self Cleaning Oven, Washer
    • Laundry: Upper Level
    Features
    • 9Ft + Ceilings, High Speed Internet
    • Flooring: Carpet, Ceramic Tile, Luxury Vinyl
    • Has basement: No
    • Has fireplace: Yes
    • Fireplace features: Gas
    Interior area
    • Total structure area: 1,846
    • Total interior livable area: 1,846 sqft
    • Finished area above ground: 1,846
    • Finished area below ground: 0

    Property

    Parking
    • Total spaces: 2
    • Parking features: Attached, Garage Door Opener, Concrete Driveway
    • Attached garage spaces: 2
    Features
    • Levels: Two
    • Stories: 2
    • Patio & porch: Concrete, Covered
    • Fencing: Front Yard
    • Has view: Yes
    • View description: Mountain(s), View of Pikes Peak
    Lot
    • Size: 3,824 sqft
    • Features: Level, Near Fire Station, Near Hospital, Near Park, Near Schools, Near Shopping Center, HOA Required $, Landscaped
    Details
    • Parcel number: 5317121091

    Construction

    Type & style
    • Home type: SingleFamily
    • Property subtype: Single Family Residence
    Materials
    • Stone, Stucco, Frame
    • Foundation: Crawl Space
    • Roof: Composite Shingle
    Condition
    • Existing Home
    • New construction: No
    • Year built: 2021
    Details
    • Builder name: Classic Homes

    Utilities & green energy

    • Electric: 220 Volts in Garage
    • Water: Municipal
    • Utilities for property: Cable Available, Electricity Connected, Natural Gas Connected

    Community & neighborhood

    Location
    • Region: Colorado Springs

    HOA & financial

    HOA
    • Has HOA: Yes
    • HOA fee: $260 quarterly
    • Services included: Covenant Enforcement, Maintenance Grounds, Management, Snow Removal, Trash Removal

    Other

    Other facts
    • Listing terms: Assumable,Cash,Conventional,FHA,VA Loan

    Price history

    DateEventPrice
    9/4/2025Sold$470,000-3.1%$255/sqft
    Source: elevateMLS #3555146 Report a problem
    6/29/2025Pending sale$485,000$263/sqft
    Source: elevateMLS #3555146 Report a problem
    6/16/2025Price change$485,000-2%$263/sqft
    Source: elevateMLS #3555146 Report a problem
    6/4/2025Price change$495,000-1%$268/sqft
    Source: REcolorado as distributed by MLS GRID #3307762 Report a problem
    5/14/2025Listed for sale$500,000+15.1%$271/sqft
    Source: elevateMLS #3555146 Report a problem
    9/8/2021Sold$434,400$235/sqft
    Source: Public Record Report a problem

    Public tax history

    YearProperty taxesTax assessment
    2024$2,726 +1.5%$34,460
    2023$2,686 +73.3%$34,460 +16.7%
    2022$1,550 $29,530 +76.6%
    2021-- $16,720

    Find assessor info on the county website

    Neighborhood: Powers

    Nearby schools

    GreatSchools rating
    Schools provided by the listing agent
    • Elementary: Stetson
    • Middle: Skyview
    • High: Vista Ridge
    • District: District 49

    Source: elevateMLS. This data may not be complete. We recommend contacting the local school district to confirm school assignments for this home.

    Get a cash offer in 3 minutes
    Find out how much your home could sell for in as little as 3 minutes with a no-obligation cash offer.
    Estimated market value
    $465,200
    Get a cash offer in 3 minutes
    Find out how much your home could sell for in as little as 3 minutes with a no-obligation cash offer.
    Estimated market value
    $465,200