Come and see this beautiful Semi Custom 2018 Viera Builders home with 5 bedrooms and 5.1 bathrooms with office located on a cul-de-sac. Three of the bedrooms have en suites. The home has an extended lanai with pool, hot tub and summer kitchen that is perfect for all your outdoor entertainment needs. Loft and bonus room located upstairs. Extensive upgrades include extended plank tile flooring, quartz countertops, bathroom and kitchen cabinets, crown molding, and appliances. Interior of the home has been freshly painted and new carpet throughout the home.
Sold for $1,032,000
Street View
$1,032,000
7632 Cislo Ct, Melbourne, FL 32940
5beds
3,505sqft
Single Family Residence
Built in 2018
10,454 Square Feet Lot
$1,015,600 Zestimate®
$294/sqft
$5,666 Estimated rent
Home value
$1,015,600
$965,000 - $1.07M
$5,666/mo
Zestimate® history
Owner options
List your home for rent
$5,666/mo
Rent Zestimate®
Find your next renter with Zillow Rental Manager. Plus, with online applications, you can quickly screen prospective tenants – for free.
$5,666/mo
Rent Zestimate®
Refinance and save
$7,737/mo
Est. payment
Refinancing to a lower rate could help reduce your monthly payments and save thousands over the life of the loan.
$7,737/mo
Est. payment
Explore your selling options
Work with a Zillow partner agent
Leverage their expertise and Zillow's premium Showcase listings to get your home seen by more buyers.
Get startedList with your own agent
Get your home in front of millions of buyers by listing it on Zillow.
Learn how to do itSell it yourself
Take full control of how buyers see your home on Zillow by listing For Sale by Owner (FSBO).
List your homeWhat's special
Zillow last checked:
Listing updated:
Listed by:
Katie Seifert,
Arium Real Estate, LLC
Bought with:
Amy Lucas, 3236143
Keller Williams Realty Brevard
Source: Space Coast AOR,MLS#: 1014894
Facts & features
Interior
Bedrooms & bathrooms
- Bedrooms: 5
- Bathrooms: 6
- Full bathrooms: 5
- 1/2 bathrooms: 1
Heating
- Electric
Cooling
- Central Air
Appliances
- Included: Dishwasher, Disposal, Gas Range, Microwave, Refrigerator
- Laundry: Electric Dryer Hookup, Gas Dryer Hookup, Washer Hookup
Features
- Breakfast Bar, Ceiling Fan(s), Kitchen Island, Open Floorplan, Pantry, Primary Downstairs, Split Bedrooms, Vaulted Ceiling(s), Walk-In Closet(s)
- Flooring: Carpet, Tile
- Has fireplace: No
Interior area
- Total interior livable area: 3,505 sqft
Property
Parking
- Total spaces: 2
- Parking features: Garage, Garage Door Opener
- Garage spaces: 2
Features
- Levels: Two
- Stories: 2
- Patio & porch: Front Porch, Rear Porch
- Exterior features: Outdoor Kitchen
- Has private pool: Yes
- Pool features: Heated, In Ground, Screen Enclosure
- Fencing: Fenced
- Has view: Yes
- View description: Pool
Lot
- Size: 10,454 Square Feet
- Features: Cul-De-Sac
Details
- Additional structures: Outdoor Kitchen
- Additional parcels included: 3016186
- Parcel number: 263617020000n.00023.00
- Special conditions: Standard
Construction
Type & style
- Home type: SingleFamily
- Property subtype: Single Family Residence
Materials
- Stucco
- Roof: Shingle
Condition
- New construction: No
- Year built: 2018
Utilities & green energy
- Sewer: Public Sewer
- Water: Public
- Utilities for property: Cable Available, Electricity Connected, Natural Gas Connected, Sewer Connected, Water Connected
Community & HOA
Community
- Subdivision: Trasona
HOA
- Has HOA: Yes
- Amenities included: Barbecue, Basketball Court, Children's Pool, Clubhouse, Fitness Center, Jogging Path, Management - Off Site, Park, Pickleball, Playground, Pool, Shuffleboard Court, Tennis Court(s)
- Services included: Maintenance Grounds
- HOA fee: $580 semi-annually
- HOA name: Central Viera Community/Trasona East Neighborhood
- Second HOA fee: $662 annually
Location
- Region: Melbourne
Financial & listing details
- Price per square foot: $294/sqft
- Tax assessed value: $783,080
- Annual tax amount: $6,360
- Date on market: 5/31/2024
- Listing terms: Cash,Conventional,FHA,VA Loan
Price history
| Date | Event | Price |
|---|---|---|
| 7/30/2024 | Sold | $1,032,000-1.7%$294/sqft |
Source: Space Coast AOR #1014894 Report a problem | ||
| 6/27/2024 | Pending sale | $1,050,000$300/sqft |
Source: Space Coast AOR #1014894 Report a problem | ||
| 5/31/2024 | Listed for sale | $1,050,000+73.2%$300/sqft |
Source: Space Coast AOR #1014894 Report a problem | ||
| 11/14/2018 | Sold | $606,208$173/sqft |
Source: Space Coast AOR #832509 Report a problem | ||
Public tax history
| Year | Property taxes | Tax assessment |
|---|---|---|
| 2025 | $10,623 +64.7% | $783,080 +58.3% |
| 2024 | $6,448 +1.4% | $494,610 +3% |
| 2023 | $6,361 +7% | $480,210 +3% |
| 2022 | $5,943 -4.5% | $466,230 +3% |
| 2021 | $6,223 +0.7% | $452,660 +1.4% |
| 2020 | $6,177 +0.4% | $446,420 +2.3% |
| 2019 | $6,156 | $436,390 +571.4% |
| 2018 | $6,156 | $65,000 |
Find assessor info on the county website
Neighborhood: Viera West
Nearby homes
- $627,2004 bd4 ba2.2k sqft7631 Cislo Ct, Melbourne, FL 32940Off Market
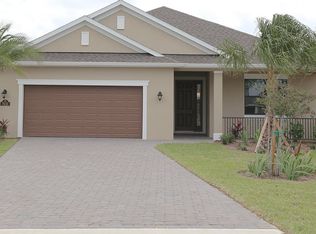
- $960,0005 bd5 ba3.7k sqft7622 Cislo Ct, Melbourne, FL 32940Sold

- $612,800-- bd-- ba2k sqft7612 Cislo Ct, Melbourne, FL 32940Off Market
- $689,9004 bd3 ba2.7k sqft7621 Cislo Ct, Melbourne, FL 32940Off Market
- $925,0005 bd5 ba3.1k sqft2984 Trasona Dr, Melbourne, FL 32940Sold
- $888,300-- bd-- ba2.8k sqft2990 Trasona Dr, Melbourne, FL 32940Off Market
- $787,0004 bd4 ba2.8k sqft2978 Trasona Dr, Melbourne, FL 32940Off Market
- $793,600-- bd-- ba2.5k sqft2996 Trasona Dr, Melbourne, FL 32940Off Market
Nearby schools
GreatSchools rating
- 10/10Viera Elementary SchoolGrades: PK-6Distance: 1.1 mi
- NAGed TestingGrades: Distance: 1.8 mi
- 6/10Viera High SchoolGrades: PK,9-12Distance: 2.1 mi
Schools provided by the listing agent
- Elementary: Quest
- Middle: DeLaura
- High: Viera
Source: Space Coast AOR. This data may not be complete. We recommend contacting the local school district to confirm school assignments for this home.
Get a cash offer in 3 minutes
Find out how much your home could sell for in as little as 3 minutes with a no-obligation cash offer.
Estimated market value
$1,015,600
Get a cash offer in 3 minutes
Find out how much your home could sell for in as little as 3 minutes with a no-obligation cash offer.
Estimated market value
$1,015,600
- Florida
- Brevard County
- Melbourne
- 32940
- Viera West
- 7632 Cislo Ct
