PRICED TO SELL QUICKLY!! Like new Lantrip built home in the desirable Carriage Hills Subdivision. Situated on a corner lot (over one-fourth acre), this property offers an inviting open concept layout with a split bedroom design, vinyl flooring and crown molding in the main areas, and window blinds throughout. The kitchen features white custom cabinets with soft close hinges, granite countertops, a walk in pantry, and a center island with sink. The primary suite includes a free standing tub, separate shower with bench and shower door, and a spacious walk in closet. Exterior features include a large covered back porch with an extended patio area, privacy fenced yard, in-ground sprinkler system, and rain gutters. Approximately seven years remain on the builder provided StrucSure 2 10 Warranty. Military move - can close anytime but needs to remain in the home until March 26th so would require a lease back if closing earlier.
Sold
Price Unknown
7632 Lake Ridge Pkwy, Abilene, TX 79602
4beds
1,715sqft
Single Family Residence
Built in 2023
9,975 Square Feet Lot
$345,500 Zestimate®
$--/sqft
$3,395 Estimated rent
Home value
$345,500
$321,000 - $370,000
$3,395/mo
Zestimate® history
Owner options
List your home for rent
$3,395/mo
Rent Zestimate®
Find your next renter with Zillow Rental Manager. Plus, with online applications, you can quickly screen prospective tenants – for free.
$3,395/mo
Rent Zestimate®
Refinance and save
$250/mo
Est. payment
Refinancing to a lower rate could help reduce your monthly payments and save thousands over the life of the loan.
$250/mo
Est. payment
Explore your selling options
Work with a Zillow partner agent
Leverage their expertise and Zillow's premium Showcase listings to get your home seen by more buyers.
Get startedList with your own agent
Get your home in front of millions of buyers by listing it on Zillow.
Learn how to do itSell it yourself
Take full control of how buyers see your home on Zillow by listing For Sale by Owner (FSBO).
List your homeWhat's special
Privacy fenced yardSplit bedroom designWindow blinds throughoutGranite countertopsVinyl flooringSpacious walk in closetWalk in pantry
Zillow last checked:
Listing updated:
Listed by:
Romona Brogan 0214859 325-669-3087,
RE/MAX Big Country 325-750-6188
Bought with:
Jordan Nichols
RE/MAX Big Country
Source: NTREIS,MLS#: 21156068
Facts & features
Interior
Bedrooms & bathrooms
- Bedrooms: 4
- Bathrooms: 2
- Full bathrooms: 2
Primary bedroom
- Features: Ceiling Fan(s), Dual Sinks, En Suite Bathroom, Garden Tub/Roman Tub, Separate Shower, Walk-In Closet(s)
- Level: First
- Dimensions: 0 x 0
Living room
- Features: Ceiling Fan(s)
- Level: First
- Dimensions: 0 x 0
Heating
- Central, Electric
Cooling
- Central Air, Ceiling Fan(s), Electric
Appliances
- Included: Dishwasher, Electric Range, Electric Water Heater, Disposal, Microwave
- Laundry: Laundry in Utility Room
Features
- Decorative/Designer Lighting Fixtures, Granite Counters, High Speed Internet, Kitchen Island, Open Floorplan, Pantry, Walk-In Closet(s)
- Flooring: Carpet, Luxury Vinyl Plank
- Windows: Window Coverings
- Has basement: No
- Has fireplace: No
Interior area
- Total interior livable area: 1,715 sqft
Property
Parking
- Total spaces: 2
- Parking features: Garage Faces Front, Garage, Garage Door Opener
- Attached garage spaces: 2
Features
- Levels: One
- Stories: 1
- Patio & porch: Covered
- Exterior features: Rain Gutters
- Pool features: None
- Fencing: Back Yard,Wood
Lot
- Size: 9,975 Square Feet
- Dimensions: 83 x 120
- Features: Back Yard, Corner Lot, Lawn, Landscaped, Subdivision, Sprinkler System
Details
- Parcel number: 1084232
Construction
Type & style
- Home type: SingleFamily
- Architectural style: Detached
- Property subtype: Single Family Residence
Materials
- Brick
- Foundation: Slab
- Roof: Composition
Condition
- Year built: 2023
Utilities & green energy
- Sewer: Public Sewer
- Water: Public
- Utilities for property: Cable Available, Sewer Available, Water Available
Community & HOA
Community
- Features: Sidewalks, Community Mailbox, Curbs
- Security: Carbon Monoxide Detector(s), Smoke Detector(s)
- Subdivision: Carriage Hills Add
HOA
- Has HOA: Yes
- Services included: Association Management
- HOA fee: $250 annually
- HOA name: Carriage Hills HOA - Goodwin & Co
- HOA phone: 512-501-7543
Location
- Region: Abilene
Financial & listing details
- Tax assessed value: $302,144
- Annual tax amount: $7,428
- Date on market: 1/16/2026
- Cumulative days on market: 4 days
- Listing terms: Cash,Conventional,FHA,VA Loan
- Exclusions: Refrigerator (could be negotiable with the right offer), security system, washer and dryer, all personal furnishings and decor.
- Road surface type: Asphalt
Price history
| Date | Event | Price |
|---|---|---|
| 2/27/2026 | Sold | -- |
Source: NTREIS #21156068 Report a problem | ||
| 2/3/2026 | Pending sale | $319,000$186/sqft |
Source: NTREIS #21156068 Report a problem | ||
| 1/21/2026 | Contingent | $319,000$186/sqft |
Source: NTREIS #21156068 Report a problem | ||
| 1/16/2026 | Listed for sale | $319,000+6.4%$186/sqft |
Source: NTREIS #21156068 Report a problem | ||
| 2/10/2023 | Sold | -- |
Source: NTREIS #20187032 Report a problem | ||
| 1/11/2023 | Contingent | $299,900$175/sqft |
Source: NTREIS #20187032 Report a problem | ||
| 1/8/2023 | Price change | $299,900+1.4%$175/sqft |
Source: NTREIS #20187032 Report a problem | ||
| 10/15/2022 | Listed for sale | $295,900$173/sqft |
Source: NTREIS #20187032 Report a problem | ||
Public tax history
| Year | Property taxes | Tax assessment |
|---|---|---|
| 2025 | $5,450 -5.1% | $302,144 +2.4% |
| 2024 | $5,745 +9% | $295,110 +0.1% |
| 2023 | $5,271 +615.9% | $294,836 +916.7% |
| 2022 | $736 | $29,000 |
Find assessor info on the county website
Neighborhood: Loop 322 East
Nearby homes
- $--3 bd3 ba2k sqft7620 Lake Ridge Pkwy, Abilene, TX 79602Sold
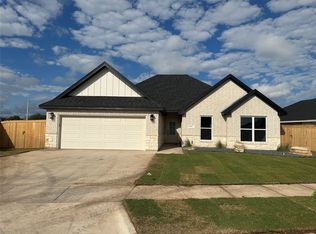
- $387,3003 bd3 ba2k sqft7620 Lake Ridge Pkwy, Abilene, TX 79602Off Market
- $2,8003 bd2 ba1.6k sqft7659 Lake Ridge Pkwy, Abilene, TX 79602For Rent
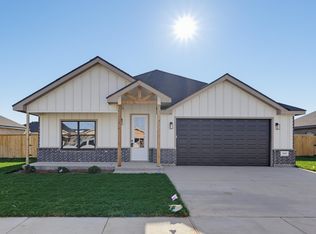
- $--3 bd2 ba1.6k sqft7614 Lake Ridge Pkwy, Abilene, TX 79602Sold

- $344,1003 bd2 ba1.6k sqft7614 Lake Ridge Pkwy, Abilene, TX 79602Off Market
- $357,3004 bd2 ba1.7k sqft124 Blackhawk Dr, Abilene, TX 79602Off Market
- $--4 bd2 ba1.9k sqft131 Blackhawk Dr, Abilene, TX 79602Sold
- $329,9004 bd2 ba1.7k sqft7636 Lake Ridge Pkwy, Abilene, TX 79602Pending
Nearby schools
GreatSchools rating
- 6/10Alcorta Elementary SchoolGrades: K-5Distance: 3.9 mi
- 3/10Madison Middle SchoolGrades: 6-8Distance: 4.1 mi
- 5/10Cooper High SchoolGrades: 9-12Distance: 3.3 mi
Schools provided by the listing agent
- Elementary: Wylie East
- High: Wylie
- District: Wylie ISD, Taylor Co.
Source: NTREIS. This data may not be complete. We recommend contacting the local school district to confirm school assignments for this home.
- Texas
- Taylor County
- Abilene
- 79602
- Loop 322 East
- 7632 Lake Ridge Pkwy
