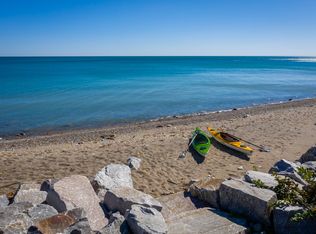
Lovely secluded property with beautiful trees including a magnificent, approximately 400 year old maple tree. Birdsong, bees and wildlife abound. Charming living room with natural fireplace. Light bright sunroom overlooks outdoor oasis with deck. Large formal dining room. Gourmet kitchen with casual dining area. Exceptionally large powder room with vintage Schumacher wallpaper. Upper level offers four bedrooms and two full baths. All new windows and remodeled baths are but a few of the many improvements. Walk on the beach from Doctors Park to Klode Park-access a quick walk from your front door. A fabulous place to live.
Closed
$989,000
7632 North Beach DRIVE, Fox Point, WI 53217
4beds
3,114sqft
Single Family Residence
Built in 1916
1.4 Acres Lot
$1,099,100 Zestimate®
$318/sqft
$5,185 Estimated rent
Home value
$1,099,100
$1.00M - $1.21M
$5,185/mo
Zestimate® history
Owner options
List your home for rent
$5,185/mo
Rent Zestimate®
Find your next renter with Zillow Rental Manager. Plus, with online applications, you can quickly screen prospective tenants – for free.
$5,185/mo
Rent Zestimate®
Refinance and save
$6,706/mo
Est. payment
Refinancing to a lower rate could help reduce your monthly payments and save thousands over the life of the loan.
$6,706/mo
Est. payment
Explore your selling options
Work with a Zillow partner agent
Leverage their expertise and Zillow's premium Showcase listings to get your home seen by more buyers.
Get startedList with your own agent
Get your home in front of millions of buyers by listing it on Zillow.
Learn how to do itSell it yourself
Take full control of how buyers see your home on Zillow by listing For Sale by Owner (FSBO).
List your homeWhat's special
Casual dining areaGourmet kitchenLarge powder roomNatural fireplaceOutdoor oasis with deckBeautiful treesRemodeled baths
Zillow last checked:
Listing updated:
Listed by:
Roberta Isaacson 414-202-6036,
Coldwell Banker Realty
Bought with:
Christine L Rohr-Caponigro
Source: WIREX MLS,MLS#: 1893567 Originating MLS: Metro MLS
Originating MLS: Metro MLSFacts & features
Interior
Bedrooms & bathrooms
- Bedrooms: 4
- Bathrooms: 3
- Full bathrooms: 2
- 1/2 bathrooms: 1
Primary bedroom
- Level: Upper
- Area: 195
- Dimensions: 15 x 13
Bedroom 2
- Level: Upper
- Area: 156
- Dimensions: 13 x 12
Bedroom 3
- Level: Upper
- Area: 132
- Dimensions: 12 x 11
Bedroom 4
- Level: Upper
- Area: 132
- Dimensions: 12 x 11
Dining room
- Level: Main
- Area: 192
- Dimensions: 16 x 12
Kitchen
- Level: Main
- Area: 300
- Dimensions: 25 x 12
Living room
- Level: Main
- Area: 195
- Dimensions: 15 x 13
Heating
- Natural Gas, Forced Air
Appliances
- Included: Oven, Range, Refrigerator
Features
- Basement: Full
Interior area
- Total structure area: 3,114
- Total interior livable area: 3,114 sqft
- Finished area above ground: 3,114
- Finished area below ground: 0
Property
Parking
- Total spaces: 2.5
- Parking features: Garage Door Opener, Detached, 2 Car
- Garage spaces: 2.5
Features
- Levels: Two
- Stories: 2
- Has view: Yes
- View description: Water
- Has water view: Yes
- Water view: Water
Lot
- Size: 1.4 Acres
- Features: Wooded
Details
- Parcel number: 0939979000
- Zoning: Res
Construction
Type & style
- Home type: SingleFamily
- Architectural style: Tudor/Provincial
- Property subtype: Single Family Residence
Materials
- Stucco/Slate
Condition
- 21+ Years
- New construction: No
- Year built: 1916
Utilities & green energy
- Sewer: Public Sewer
- Water: Public
Community & HOA
Location
- Region: Fox Pt
- Municipality: Fox Point
Financial & listing details
- Price per square foot: $318/sqft
- Tax assessed value: $937,800
- Annual tax amount: $20,938
- Date on market: 10/8/2024
Price history
| Date | Event | Price |
|---|---|---|
| 12/10/2024 | Sold | $989,000$318/sqft |
Source:  WIREX MLS #1893567 Report a problem WIREX MLS #1893567 Report a problem | ||
| 10/29/2024 | Contingent | $989,000$318/sqft |
Source: WIREX MLS #1893567 Report a problem | ||
| 10/8/2024 | Listed for sale | $989,000+46.5%$318/sqft |
Source: WIREX MLS #1893567 Report a problem | ||
| 8/19/2010 | Sold | $675,000+28.6%$217/sqft |
Source: Public Record Report a problem | ||
| 2/24/2004 | Sold | $525,000$169/sqft |
Source: Public Record Report a problem | ||
Public tax history
| Year | Property taxes | Tax assessment |
|---|---|---|
| 2024 | $19,376 -6.9% | $898,500 |
| 2023 | $20,816 +28.8% | $898,500 +32.4% |
| 2022 | $16,167 -11% | $678,800 |
| 2021 | $18,166 | $678,800 |
| 2020 | $18,166 -0.3% | $678,800 +3.9% |
| 2019 | $18,219 +2.4% | $653,200 |
| 2018 | $17,795 +5% | $653,200 |
| 2017 | $16,950 -7.1% | $653,200 -3.2% |
| 2016 | $18,241 +0.3% | $675,000 |
| 2015 | $18,187 +6.4% | $675,000 |
| 2014 | $17,095 | $675,000 |
Find assessor info on the county website
Neighborhood: 53217
Nearby homes
- $1,245,900-- bd-- ba-- sqft7600 N Beach Dr, Fox Pt, WI 53217Off Market
- $2,690,1004 bd4 ba4.5k sqft7644 N Beach Dr, Fox Pt, WI 53217Off Market

- $1,145,300-- bd-- ba-- sqft7550 N Beach Dr, Milwaukee, WI 53217Off Market
- $3,913,3006 bd6 ba7.2k sqft7624 N Beach Dr, Fox Pt, WI 53217Off Market
- $2,208,3005 bd4 ba4.6k sqft7710 N Beach Dr, Fox Pt, WI 53217Off Market
- $4,746,200-- bd-- ba-- sqft7540 N Beach Dr, Fox Pt, WI 53217Off Market
- $956,000-- bd-- ba-- sqft7704 N Beach Dr, Milwaukee, WI 53217Off Market
- $1,784,900-- bd-- ba-- sqft7718 N Beach Dr, Fox Pt, WI 53217Off Market
Nearby schools
GreatSchools rating
- 10/10Stormonth Elementary SchoolGrades: PK-4Distance: 0.8 mi
- 10/10Bayside Middle SchoolGrades: 5-8Distance: 1.8 mi
- 9/10Nicolet High SchoolGrades: 9-12Distance: 1.6 mi
Schools provided by the listing agent
- Elementary: Stormonth
- Middle: Bayside
- High: Nicolet
- District: Fox Point J2
Source: WIREX MLS. This data may not be complete. We recommend contacting the local school district to confirm school assignments for this home.
Get a cash offer in 3 minutes
Find out how much your home could sell for in as little as 3 minutes with a no-obligation cash offer.
Estimated market value
$1,099,100
Get a cash offer in 3 minutes
Find out how much your home could sell for in as little as 3 minutes with a no-obligation cash offer.
Estimated market value
$1,099,100
- Wisconsin
- Milwaukee County
- Fox Point
- 53217
- 7632 North Beach DRIVE
Nearby cities
Nearby zip codes
Other Fox Point Topics
