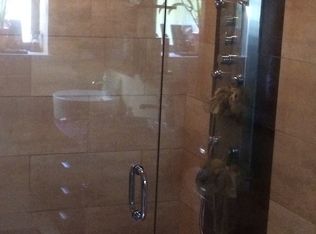
*Multiple offers received, hight and best due by 5/19/2025 at 12pm* Tucked away on a quiet, tree-lined street in the heart of Rogers Park, this beautifully updated 2 bed, 2 bath condo offers over 1,500 square feet of bright, open living space. The expansive living area is anchored by a gas fireplace and exposed brick wall, with rich hardwood floors and recessed lighting throughout. A charming bay window at the front of the unit creates the perfect dining or breakfast nook with treetop views and abundant natural light. The open-concept kitchen is outfitted with 42-inch cherry cabinets, granite countertops, a mosaic tile backsplash, stainless steel appliances, and a peninsula with bar seating. The king-sized primary bedroom is quietly tucked away at the back of the unit and includes a large walk-in closet with a custom organization system. The en-suite bathroom offers a walk-in shower with rain head, body sprays, and a double vanity. The second bedroom is generously sized with ample closet space, making it ideal for a home office or guest room. It is conveniently located near the second full bath, which features a deep jetted tub. Additional highlights include stackable in-unit laundry, central air, an oversized private back deck perfect for relaxing or entertaining, and one gated exterior parking space. Located in a professionally managed, pet-friendly building just minutes from the lakefront, Loyola University, public transportation, parks, shops, restaurants, and more!
Closed
$336,100
7632 N Greenview Ave #2N, Chicago, IL 60626
2beds
1,556sqft
Condominium, Duplex, Single Family Residence
Built in 1917
-- sqft lot
$354,900 Zestimate®
$216/sqft
$2,698 Estimated rent
Home value
$354,900
$319,000 - $397,000
$2,698/mo
Zestimate® history
Owner options
List your home for rent
$2,698/mo
Rent Zestimate®
Find your next renter with Zillow Rental Manager. Plus, with online applications, you can quickly screen prospective tenants – for free.
$2,698/mo
Rent Zestimate®
Refinance and save
$2,855/mo
Est. payment
Refinancing to a lower rate could help reduce your monthly payments and save thousands over the life of the loan.
$2,855/mo
Est. payment
Explore your selling options
Work with a Zillow partner agent
Leverage their expertise and Zillow's premium Showcase listings to get your home seen by more buyers.
Get startedList with your own agent
Get your home in front of millions of buyers by listing it on Zillow.
Learn how to do itSell it yourself
Take full control of how buyers see your home on Zillow by listing For Sale by Owner (FSBO).
List your homeWhat's special
Gas fireplaceQuiet tree-lined streetExposed brick wallEn-suite bathroomRecessed lightingRich hardwood floorsPeninsula with bar seating
Zillow last checked:
Listing updated:
Listed by:
Mark Keppy 773-301-6332,
Dream Town Real Estate,
Cameron Rehder 309-826-2533,
Dream Town Real Estate
Bought with:
Stacey Dombar, GRI
Redfin Corporation
Source: MRED as distributed by MLS GRID,MLS#: 12362904
Facts & features
Interior
Bedrooms & bathrooms
- Bedrooms: 2
- Bathrooms: 2
- Full bathrooms: 2
Rooms
- Room types: Deck, Walk In Closet
Primary bedroom
- Features: Flooring (Hardwood), Bathroom (Full)
- Level: Main
- Area: 169 Square Feet
- Dimensions: 13X13
Bedroom 2
- Features: Flooring (Hardwood)
- Level: Main
- Area: 100 Square Feet
- Dimensions: 10X10
Deck
- Level: Main
- Area: 143 Square Feet
- Dimensions: 13X11
Dining room
- Features: Flooring (Hardwood)
- Level: Main
- Area: 132 Square Feet
- Dimensions: 11X12
Kitchen
- Features: Kitchen (Eating Area-Breakfast Bar), Flooring (Hardwood)
- Level: Main
- Area: 117 Square Feet
- Dimensions: 13X9
Laundry
- Features: Flooring (Ceramic Tile)
- Level: Main
- Area: 12 Square Feet
- Dimensions: 4X3
Living room
- Features: Flooring (Hardwood)
- Level: Main
- Area: 340 Square Feet
- Dimensions: 20X17
Walk in closet
- Features: Flooring (Hardwood)
- Level: Main
- Area: 30 Square Feet
- Dimensions: 5X6
Heating
- Natural Gas, Forced Air
Cooling
- Central Air
Appliances
- Included: Microwave, Dishwasher, Refrigerator, Washer, Dryer, Disposal, Stainless Steel Appliance(s), Humidifier
- Laundry: Washer Hookup, In Unit, Laundry Closet
Features
- Flooring: Hardwood
- Windows: Screens
- Basement: None
- Number of fireplaces: 1
- Fireplace features: Gas Log, Gas Starter, Living Room
Interior area
- Total structure area: 1,556
- Total interior livable area: 1,556 sqft
Property
Parking
- Total spaces: 1
- Parking features: Assigned, Off Alley, On Site, Owned
Accessibility
- Accessibility features: No Disability Access
Features
- Patio & porch: Deck
Details
- Parcel number: 11291060371005
- Special conditions: List Broker Must Accompany
- Other equipment: Intercom
Construction
Type & style
- Home type: Condo
- Property subtype: Condominium, Duplex, Single Family Residence
Materials
- Brick
Condition
- New construction: No
- Year built: 1917
Utilities & green energy
- Sewer: Public Sewer
- Water: Lake Michigan
Community & HOA
Community
- Security: Security System, Carbon Monoxide Detector(s)
HOA
- Has HOA: Yes
- Services included: Water, Parking, Insurance, Exterior Maintenance, Scavenger, Snow Removal
- HOA fee: $468 monthly
Location
- Region: Chicago
Financial & listing details
- Price per square foot: $216/sqft
- Annual tax amount: $4,745
- Date on market: 5/12/2025
- Listing terms: Conventional
- Ownership: Condo
Price history
| Date | Event | Price |
|---|---|---|
| 6/30/2025 | Sold | $336,100+5%$216/sqft |
Source:  MRED as distributed by MLS GRID #12362904 Report a problem MRED as distributed by MLS GRID #12362904 Report a problem | ||
| 6/13/2025 | Pending sale | $320,000$206/sqft |
Source: MRED as distributed by MLS GRID #12362904 Report a problem | ||
| 5/20/2025 | Contingent | $320,000$206/sqft |
Source: MRED as distributed by MLS GRID #12362904 Report a problem | ||
| 5/12/2025 | Listed for sale | $320,000$206/sqft |
Source: MRED as distributed by MLS GRID #12362904 Report a problem | ||
Public tax history
Tax history is unavailable.
Neighborhood: Rogers Park
Nearby homes
- $--2 bd2 ba-- sqft7632 N Greenview Ave #1S, Chicago, IL 60626Off Market

- $305,6002 bd2 ba1.7k sqft7630 N Greenview Ave APT 2, Chicago, IL 60626Off Market
- $498,3003 bd3 ba14k sqft7630 N Greenview Ave APT 1, Chicago, IL 60626Off Market
- $311,0002 bd2 ba14k sqft7630 N Greenview Ave APT 3, Chicago, IL 60626Off Market

- $300,4002 bd2 ba14k sqft7632 N Greenview Ave APT 3, Chicago, IL 60626Off Market
- $466,2003 bd3 ba2.4k sqft7632 N Greenview Ave APT 1, Chicago, IL 60626Off Market
- $336,500-- bd-- ba14k sqft7632 N Greenview Ave APT 2, Chicago, IL 60626Sold
- $476,1003 bd3 ba2.4k sqft7632 N Greenview Ave APT 1N, Chicago, IL 60626Off Market
- $--3 bd2 ba1.4k sqft7634 N Greenview Ave #4N, Chicago, IL 60626Off Market
Nearby schools
GreatSchools rating
- 3/10Gale Elementary Community AcademyGrades: PK-8Distance: 0.1 mi
- 2/10Sullivan High SchoolGrades: 9-12Distance: 1.3 mi
Schools provided by the listing agent
- District: 299
Source: MRED as distributed by MLS GRID. This data may not be complete. We recommend contacting the local school district to confirm school assignments for this home.
Get a cash offer in 3 minutes
Find out how much your home could sell for in as little as 3 minutes with a no-obligation cash offer.
Estimated market value
$354,900
Get a cash offer in 3 minutes
Find out how much your home could sell for in as little as 3 minutes with a no-obligation cash offer.
Estimated market value
$354,900
- Illinois
- Cook County
- Chicago
- 60626
- Rogers Park
- 7632 N Greenview Ave Unit 2N
Nearby cities
Nearby neighborhoods
Nearby zip codes
Other Chicago Topics
