Skip main navigation
Active with contingency
  • Price increase: $6K (8/13)
    $351,000

    7632 Newbury Rd, Woodbury, MN 55125

    2beds
    1,597sqft
    : 
    $2,590/mo
    Get pre-qualified
    (TH) Side x Side
    Built in 1997
    3,223 Square Feet Lot
    $348,600 Zestimate®
    $220/sqft
    $435/mo HOA

    What's special

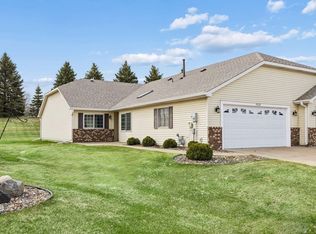
    Welcome home to easy single-level living in a thoughtfully designed home filled with comfort and natural light. Recent updates include newer Andersen windows, Luxury Vinyl Plank flooring in 2025, and a new 2026 water softener, making this home truly move-in ready. Refrigerator, Range, Dishwasher 2021, Microwave 2018, Furnace 2015, A/C 2019. The open main living area is centered around a cozy fireplace, creating an inviting space to gather with family and friends. Just beyond, you'll find both formal and informal dining areas, a flexible office or sitting space, and a spacious kitchen designed for everyday living. The private primary suite offers a relaxing retreat with dual vanities, a walk-in shower, and a separate water closet. A second bedroom, full bath, and convenient mudroom with laundry complete the functional layout. Step outside to the patio and enjoy peaceful views of the beautifully landscaped backyard, surrounded by mature trees, the perfect setting for morning coffee, outdoor dining, or simply unwinding at the end of the day. Ideally located near Jerry's Foods, M Health Fairview Sports Center, parks, shopping, restaurants, and convenient access to I-494, you'll enjoy an easy commute while being just a short drive from all the dining, entertainment, and attractions the Twin Cities have to offer. Come see everything this wonderful home has to offer!
    9 days
    |
    552
    |
    20
    |

    Likely to sell faster than

    Zillow last checked:

    Listing updated:

    Listed by:

    Darin Bjerknes - Minnesotan 612-702-5126,

    Real Broker, LLC

    Source: NorthstarMLS as distributed by MLS GRID,MLS#: 7111226MLS Logo

      Facts & features

      Interior

      Bedrooms & bathrooms
      • Bedrooms: 2
      • Bathrooms: 2
      • Full bathrooms: 1
      • 3/4 bathrooms: 1
      Bedroom
      • Level: Main
      • Area: 195 Square Feet
      • Dimensions: 15 x 13
      Bedroom 2
      • Level: Main
      • Area: 120 Square Feet
      • Dimensions: 12 x 10
      Dining room
      • Level: Main
      • Area: 100 Square Feet
      • Dimensions: 10 x 10
      Kitchen
      • Level: Main
      • Area: 144 Square Feet
      • Dimensions: 12 x 12
      Living room
      • Level: Main
      • Area: 210 Square Feet
      • Dimensions: 15 x 14
      Patio
      • Level: Main
      • Area: 100 Square Feet
      • Dimensions: 10 x 10
      Patio
      • Level: Main
      • Area: 200 Square Feet
      • Dimensions: 20 x 10
      Sun room
      • Level: Main
      • Area: 150 Square Feet
      • Dimensions: 15 x 10
      Heating
      • Forced Air
      Cooling
      • Central Air
      Appliances
      • Included: Dishwasher, Disposal, Dryer, Exhaust Fan, Microwave, Range, Refrigerator, Washer, Water Softener Owned
      Features
      • Basement: None
      • Number of fireplaces: 1
      • Fireplace features: Gas, Living Room
      Interior area
      • Total structure area: 1,597
      • Total interior livable area: 1,597 sqft
      • Finished area above ground: 1,597
      • Finished area below ground: 0

      Property

      Parking
      • Total spaces: 2
      • Parking features: Attached, Concrete
      • Attached garage spaces: 2
      • Details: Garage Dimensions (24 x 22)
      Accessibility
      • Accessibility features: No Stairs External, No Stairs Internal
      Features
      • Levels: One
      • Stories: 1
      • Patio & porch: Patio
      Lot
      • Size: 3,223 Square Feet
      • Dimensions: 90 x 36
      Details
      • Foundation area: 1597
      • Parcel number: 2002821430078
      • Zoning description: Residential-Single Family

      Construction

      Type & style
      • Home type: Townhouse
      • Property subtype: (TH) Side x Side
      • Attached to another structure: Yes
      Materials
      • Block
      • Roof: Age 8 Years or Less,Architectural Shingle,Asphalt
      Condition
      • New construction: No
      • Year built: 1997

      Utilities & green energy

      • Electric: Circuit Breakers
      • Gas: Natural Gas
      • Sewer: City Sewer/Connected
      • Water: City Water/Connected

      Community & HOA

      Community
      • Subdivision: Fox Glen First Add
      HOA
      • Has HOA: Yes
      • Services included: Hazard Insurance, Lawn Care, Maintenance Grounds, Professional Mgmt, Sanitation, Snow Removal
      • HOA fee: $435 monthly
      • HOA name: Advantage Townhome Management
      • HOA phone: 651-429-2223
      Location
      • Region: Woodbury

      Financial & listing details

      • Price per square foot: $220/sqft
      • Tax assessed value: $312,800
      • Annual tax amount: $3,702
      • Date on market: 8/5/2026

        Estimated market value

        $348,600

        $331,000 - $366,000

        $2,222/mo

        Price history

        DateEventPrice
        8/13/2026Price change$351,000+1.7%$220/sqft
        Source: NorthstarMLS as distributed by MLS GRID #7111226 Report a problem
        8/7/2026Listed for sale$345,000+7.8%$216/sqft
        Source: NorthstarMLS as distributed by MLS GRID #7111226 Report a problem
        4/2/2024Sold$319,900$200/sqft
        Source: NorthstarMLS as distributed by MLS GRID #6466570 Report a problem
        2/22/2024Pending sale$319,900$200/sqft
        Source: NorthstarMLS as distributed by MLS GRID #6466570 Report a problem
        1/28/2024Price change$319,900-2.5%$200/sqft
        Source: NorthstarMLS as distributed by MLS GRID #6466570 Report a problem
        1/24/2024Price change$328,000-3.5%$205/sqft
        Source: NorthstarMLS as distributed by MLS GRID #6466570 Report a problem
        12/11/2023Listed for sale$339,900+54.5%$213/sqft
        Source: NorthstarMLS as distributed by MLS GRID #6466570 Report a problem
        9/18/2015Sold$220,000-0.5%$138/sqft
        Source: NorthstarMLS as distributed by MLS GRID #4635951 Report a problem
        8/24/2015Pending sale$221,000$138/sqft
        Source: Edina Realty, Inc., a Berkshire Hathaway affiliate #4635951 Report a problem
        8/18/2015Listed for sale$221,000$138/sqft
        Source: Edina Realty, Inc., a Berkshire Hathaway affiliate #4635951 Report a problem

        Public tax history

        YearProperty taxesTax assessment
        2025$3,842 +8.7%$312,800 +3.5%
        2024$3,536 +2.3%$302,100 +4.7%
        2023$3,456 +1.2%$288,600 +15.1%
        2022$3,416 +4.3%$250,800 -5.1%
        2021$3,274 +2.1%$264,300 +6.7%
        2020$3,208 $247,600
        2019$3,208 $247,600 +4.6%
        2018$3,208 +0.9%$236,800 +3.1%
        2017$3,178 +1.7%$229,600 +9%
        2016$3,124 +13.5%$210,600 +20.1%
        2015$2,752 $175,400 +52%
        2013$2,752 +39.4%$115,400 -0.8%
        2012$1,974 $116,300 -15.5%
        2011$1,974 -6.9%$137,600 -27.1%
        2010$2,120 -3.1%$188,700
        2009$2,188 +3.5%--
        2008$2,114 -4.8%--
        2007$2,220 +1.9%--
        2006$2,178 +4.9%--
        2005$2,076 +7.8%--
        2004$1,925 --
        Find assessor info on the county website

        Monthly payment

        Est. payment

        Payment breakdown

        Explore the cost of this home by adjusting the details. Changes won't be saved.
        All calculations are estimates and provided by Zillow, Inc. for informational purposes only. Actual amounts may vary.
        HOA fees may include property taxes on listings classified as Co-Ops. Contact the listing agent and/or owner for fee details.
        See how much you could borrow to make a competitive offer.

        Climate risks

        Neighborhood: 55125

        Getting around

        29 / 100
        Car-Dependent
        33 / 100
        Somewhat Bikeable

        Nearby schools

        GreatSchools rating

        A local agent can set up tours, give advice and negotiate with sellers.

        Browse local experts

        Similar homes