Skip main navigation
Sold
  • $594,900

    7632 Oak Grove Dr, Indianapolis, IN 46259

    4beds
    4,062sqft
    Residential, Single Family Residence
    Built in 2005
    0.35 Acres Lot
    $594,900 Zestimate®
    $146/sqft
    $3,089 Estimated rent

    Home value

    $594,900

    $565,000 - $625,000

    $3,089/mo

    Zestimate® history
    Loading
    Loading...

    Owner options

    List your home for rent

    $3,089/mo

    Rent Zestimate®

    Find your next renter with Zillow Rental Manager. Plus, with online applications, you can quickly screen prospective tenants – for free.

    Learn more

    $3,089/mo

    Rent Zestimate®

    Refinance and save

    $3,341/mo

    Est. payment

    Refinancing to a lower rate could help reduce your monthly payments and save thousands over the life of the loan.

    See today's rates

    $3,341/mo

    Est. payment

    Explore your selling options

    Work with a Zillow partner agent

    Leverage their expertise and Zillow's premium Showcase listings to get your home seen by more buyers.

    Get started

    List with your own agent

    Get your home in front of millions of buyers by listing it on Zillow.

    Learn how to do it

    Sell it yourself

    Take full control of how buyers see your home on Zillow by listing For Sale by Owner (FSBO).

    List your home

    What's special

    Rec roomGas fireplaceCraft roomGranite countersTons of windowsVaulted ceilingLarge great rm

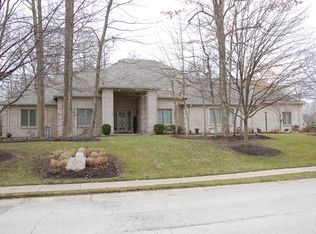
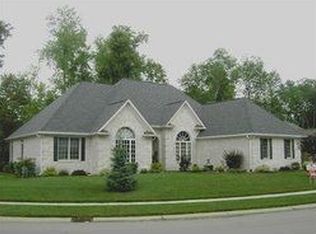
    With over 4000 square feet, this gorgeous, custom built, 4 bedroom, 3 1/2 bath home boasts exceptional quality in every detail. Flanking the 2 story front entrance are the beautiful office & formal dining rm. Large Great Rm w/ gas fireplace is open to the breakfast nook w/ vaulted ceiling & tons of windows, kitchen w/ newer SS appliances, granite counters & a huge island. Full finished basement includes rec room, full bath, craft room & music/workout rm. Spacious primary bedroom w/tray ceiling, bath w/ separate tub & shower opening to a huge walk-in closet. Beautiful, fully fenced back yard w/ mature trees, firepit, decorative concrete patio perfect for entertaining. This is the one to call home!

    This property is off market, which means it's not currently listed for sale or rent on Zillow. This may be different from what's available on other websites or public sources.

    Zillow last checked:

    Listing updated:

    Listed by:

    Lisa Modisett 317-374-5207,

    Coldwell Banker - Kaiser

    Bought with:

    Jennifer Snider

    Esquire Real Estate Group LLC

    Source: MIBOR as distributed by MLS GRID,MLS#: 21916043MLS Logo

    Facts & features

    Interior

    Bedrooms & bathrooms
    • Bedrooms: 4
    • Bathrooms: 4
    • Full bathrooms: 3
    • 1/2 bathrooms: 1
    • Main level bathrooms: 1
    Primary bedroom
    • Level: Upper
    • Area: 240 Square Feet
    • Dimensions: 16x15
    Bedroom 2
    • Level: Upper
    • Area: 132 Square Feet
    • Dimensions: 12x11
    Bedroom 3
    • Level: Upper
    • Area: 132 Square Feet
    • Dimensions: 12x11
    Bedroom 4
    • Level: Upper
    • Area: 108 Square Feet
    • Dimensions: 12x9
    Other
    • Features: Vinyl
    • Level: Main
    • Area: 54 Square Feet
    • Dimensions: 6x9
    Bonus room
    • Features: Other
    • Level: Basement
    • Area: 156 Square Feet
    • Dimensions: 13x12
    Breakfast room
    • Features: Engineered Hardwood
    • Level: Main
    • Area: 77 Square Feet
    • Dimensions: 11x7
    Dining room
    • Level: Main
    • Area: 156 Square Feet
    • Dimensions: 13x12
    Exercise room
    • Features: Other
    • Level: Basement
    • Area: 156 Square Feet
    • Dimensions: 12x13
    Great room
    • Level: Main
    • Area: 315 Square Feet
    • Dimensions: 21x15
    Kitchen
    • Features: Engineered Hardwood
    • Level: Main
    • Area: 315 Square Feet
    • Dimensions: 21x15
    Office
    • Features: Engineered Hardwood
    • Level: Main
    • Area: 144 Square Feet
    • Dimensions: 12x12
    Play room
    • Level: Basement
    • Area: 490 Square Feet
    • Dimensions: 14x35
    Heating
    • Forced Air
    Cooling
    • Has cooling: Yes
    Appliances
    • Included: Dishwasher, Dryer, Disposal, MicroHood, Double Oven, Electric Oven, Refrigerator, Tankless Water Heater, Washer, Water Softener Owned
    • Laundry: Main Level
    Features
    • Attic Access, Breakfast Bar, Bookcases, Tray Ceiling(s), Vaulted Ceiling(s), Kitchen Island, Entrance Foyer, Ceiling Fan(s), Hardwood Floors, High Speed Internet, Pantry, Walk-In Closet(s), Wet Bar
    • Flooring: Hardwood
    • Windows: Wood Work Painted
    • Basement: Ceiling - 9+ feet,Egress Window(s),Finished,Full
    • Attic: Access Only
    • Number of fireplaces: 1
    • Fireplace features: Insert, Great Room
    Interior area
    • Total structure area: 4,062
    • Total interior livable area: 4,062 sqft
    • Finished area below ground: 1,182

    Property

    Parking
    • Total spaces: 3
    • Parking features: Attached, Concrete, Garage Door Opener
    • Attached garage spaces: 3
    Features
    • Levels: Two
    • Stories: 2
    • Patio & porch: Patio
    • Exterior features: Fire Pit
    Lot
    • Size: 0.35 Acres
    • Features: Fence Full Rear, Sidewalks, Storm Sewer, Mature Trees
    Details
    • Parcel number: 491513130028000300

    Construction

    Type & style
    • Home type: SingleFamily
    • Property subtype: Residential, Single Family Residence
    Materials
    • Brick
    • Foundation: Concrete Perimeter
    Condition
    • New construction: No
    • Year built: 2005

    Utilities & green energy

    • Electric: 200+ Amp Service
    • Water: Municipal/City
    • Utilities for property: Electricity Connected, Water Connected

    Community & HOA

    Community
    • Features: Sidewalks
    • Subdivision: Timberlakes
    HOA
    • Has HOA: Yes
    • Amenities included: None
    • Services included: Association Home Owners, Entrance Common, Insurance, Maintenance, Snow Removal
    • HOA fee: $350 annually
    Location
    • Region: Indianapolis

    Financial & listing details

    • Price per square foot: $146/sqft
    • Tax assessed value: $576,500
    • Annual tax amount: $3,970
    • Date on market: 4/19/2023
    • Cumulative days on market: 4 days
    • Listing terms: Relocation Property
    • Electric utility on property: Yes

    Price history

    DateEventPrice
    6/26/2023Sold$579,000$143/sqft
    Source: MIBOR as distributed by MLS GRID #21916043 Report a problem
    4/21/2023Pending sale$579,000$143/sqft
    Source: MIBOR as distributed by MLS GRID #21916043 Report a problem
    4/19/2023Listed for sale$579,000+52%$143/sqft
    Source: MIBOR as distributed by MLS GRID #21916043 Report a problem
    4/28/2016Sold$380,900+0.3%$94/sqft
    Source: MIBOR as distributed by MLS GRID #21407779 Report a problem
    4/5/2016Pending sale$379,900$94/sqft
    Source: Flat Fee Realty, LLC #21407779 Report a problem
    4/2/2016Listed for sale$379,900+484.5%$94/sqft
    Source: Flat Fee Realty, LLC #21407779 Report a problem
    12/9/2004Sold$65,000$16/sqft
    Source: MIBOR as distributed by MLS GRID #2450850 Report a problem

    Public tax history

    YearProperty taxesTax assessment
    2025$5,804 +38.3%$576,500 -0.7%
    2024$4,197 -1%$580,400 +38.3%
    2023$4,240 +6.8%$419,700 -1%
    2022$3,971 +4.6%$424,000 +6.8%
    2021$3,795 +1.7%$397,100 +4.6%
    2020$3,732 +2.3%$379,500 +1.7%
    2019$3,647 +3.5%$373,200 +2.3%
    2018$3,524 +7.1%$364,700 +4.4%
    2017$3,290 +3.7%$349,200 +9.6%
    2016$3,172 +1.2%$318,600 +1.7%
    2014$3,134 +3%$313,400 +1.5%
    2013$3,044 $308,900 +1.5%
    2012$3,044 $304,400 -1%
    2011-- $307,400 +3.5%
    2010$2,970 +0.7%$297,000 +0.7%
    2009$2,949 $294,900 -4.1%
    2007-- $307,400 -5.2%
    2006-- $324,100 +925.6%
    2004-- $31,600
    2003-- $31,600 +2533.3%
    2002-- $1,200
    Find assessor info on the county website

    Neighborhood: South Franklin

    Nearby schools

    GreatSchools rating
    Schools provided by the listing agent
    • High: Franklin Central High School

    Source: MIBOR as distributed by MLS GRID. This data may not be complete. We recommend contacting the local school district to confirm school assignments for this home.

    Get a cash offer in 3 minutes
    Find out how much your home could sell for in as little as 3 minutes with a no-obligation cash offer.
    Estimated market value
    $594,900
    Get a cash offer in 3 minutes
    Find out how much your home could sell for in as little as 3 minutes with a no-obligation cash offer.
    Estimated market value
    $594,900