Welcome to this two story charmer in the heart of Waldo! This home features beautiful hardwoods that span throughout the first & second level with a nice open floor plan that is great for entertaining - the main floor includes a formal living & dining room, an office with custom built-ins and an updated kitchen with white cabinets, granite countertops & all appliances stay (including washer/dryer)! Upstairs you will find 3 great size bedrooms and no shortage of closet space. Out back you can enjoy the new trex deck and the great size yard which also features a fire pit, playset and shed for storage. If you're looking to get out of the house you don't have to walk far to find McLain's Bakery, KC Bier Co and all the great shops/restaurants that Waldo has to offer! Additional updates include a new Furnace & AC (late 2025), newer vinyl windows, upgraded 200 amp electrical panel, interior paint, new front porch, fully blown-in insulated attic (2025) - the list goes on!
Pending
$320,000
7632 Oak St, Kansas City, MO 64114
3beds
1,512sqft
Single Family Residence
Built in 1947
8,219 Square Feet Lot
$-- Zestimate®
$212/sqft
$-- HOA
What's special
- 9 days |
- 2,103 |
- 248 |
Likely to sell faster than
Zillow last checked:
Listing updated:
Listed by:
DiscovrKC Team 913-620-2576,
Real Broker, LLC,
Dylan Crandall 913-620-2576,
Real Broker, LLC
Source: Heartland MLS as distributed by MLS GRID,MLS#: 2628900
Facts & features
Interior
Bedrooms & bathrooms
- Bedrooms: 3
- Bathrooms: 2
- Full bathrooms: 2
Primary bedroom
- Features: Wood Floor
- Level: Second
Bedroom 2
- Features: Wood Floor
- Level: Second
Bedroom 3
- Features: Wood Floor
- Level: Second
Bathroom 1
- Features: Ceramic Tiles, Shower Over Tub
- Level: Second
Bathroom 2
- Level: Basement
Dining room
- Features: Wood Floor
- Level: First
Kitchen
- Features: Granite Counters
- Level: First
Living room
- Features: Fireplace, Wood Floor
- Level: First
Office
- Features: Wood Floor
- Level: First
Recreation room
- Level: Basement
Heating
- Forced Air
Cooling
- Electric
Appliances
- Included: Cooktop, Dishwasher, Refrigerator, Free-Standing Electric Oven
- Laundry: In Basement
Features
- Painted Cabinets
- Flooring: Wood
- Basement: Finished,Interior Entry
- Number of fireplaces: 1
- Fireplace features: Living Room
Interior area
- Total structure area: 1,512
- Total interior livable area: 1,512 sqft
- Finished area above ground: 1,321
- Finished area below ground: 191
Property
Parking
- Total spaces: 1
- Parking features: Attached
- Attached garage spaces: 1
Features
- Patio & porch: Deck
- Exterior features: Fire Pit
- Fencing: Metal,Wood
Lot
- Size: 8,219 Square Feet
- Features: Level
Details
- Additional structures: Shed(s)
- Parcel number: 47820012400000000
Construction
Type & style
- Home type: SingleFamily
- Architectural style: Traditional
- Property subtype: Single Family Residence
Materials
- Shingle Siding
- Roof: Composition
Condition
- Year built: 1947
Utilities & green energy
- Sewer: Public Sewer
- Water: Public
Community & HOA
Community
- Subdivision: Other
HOA
- Has HOA: No
Location
- Region: Kansas City
Financial & listing details
- Price per square foot: $212/sqft
- Tax assessed value: $203,660
- Annual tax amount: $3,246
- Date on market: 7/9/2026
- Listing terms: Cash,Conventional,FHA,VA Loan
- Exclusions: Shed
- Ownership: Private
Estimated market value
Not available
Estimated sales range
Not available
Not available
Price history
| Date | Event | Price |
|---|---|---|
| 7/11/2026 | Pending sale | $320,000$212/sqft |
Source:  Heartland MLS as distributed by MLS GRID #2628900 Report a problem Heartland MLS as distributed by MLS GRID #2628900 Report a problem | ||
| 7/9/2026 | Listed for sale | $320,000+56.1%$212/sqft |
Source: Heartland MLS as distributed by MLS GRID #2628900 Report a problem | ||
| 5/20/2021 | Sold | -- |
Source: Heartland MLS as distributed by MLS GRID #2315356 Report a problem | ||
| 1/6/2018 | Listing removed | $205,000$136/sqft |
Source: Platinum Realty LLC #2062235 Report a problem | ||
| 9/28/2017 | Sold | -- |
Source: Heartland MLS as distributed by MLS GRID #2062235 Report a problem | ||
| 9/13/2017 | Pending sale | $205,000$136/sqft |
Source: Platinum Realty LLC #2062235 Report a problem | ||
| 8/11/2017 | Listed for sale | $205,000$136/sqft |
Source: Platinum Realty LLC #2062235 Report a problem | ||
| 8/1/2014 | Sold | -- |
Source: Heartland MLS as distributed by MLS GRID #45001_1890603 Report a problem | ||
Public tax history
| Year | Property taxes | Tax assessment |
|---|---|---|
| 2025 | $3,246 -18.4% | $38,695 -23.2% |
| 2024 | $3,978 +1% | $50,399 |
| 2023 | $3,940 +63.7% | $50,399 +72.2% |
| 2022 | $2,407 +0.3% | $29,260 |
| 2021 | $2,399 +12.9% | $29,260 +14.3% |
| 2020 | $2,125 +2.1% | $25,596 |
| 2019 | $2,081 | $25,596 +14.9% |
| 2018 | $2,081 +12.6% | $22,276 |
| 2017 | $1,848 +6.5% | $22,276 +2.6% |
| 2016 | $1,735 +1.4% | $21,718 +2% |
| 2014 | $1,711 +12.5% | $21,292 |
| 2013 | $1,521 +0.5% | $21,292 +14.3% |
| 2012 | $1,513 +0.1% | $18,624 |
| 2011 | $1,512 +1.4% | $18,624 |
| 2010 | $1,491 -3.5% | $18,624 +0.5% |
| 2009 | $1,546 +0.5% | $18,529 -4% |
| 2008 | $1,539 +14% | $19,301 |
| 2007 | $1,350 +0% | $19,301 +15% |
| 2006 | $1,350 +16.7% | $16,783 |
| 2005 | $1,157 +0.1% | $16,783 +15% |
| 2004 | $1,156 +14.3% | $14,595 |
| 2003 | $1,011 +0.3% | $14,595 +15% |
| 2002 | $1,009 +9.7% | $12,691 |
| 2001 | $920 | $12,691 |
Find assessor info on the county website
Monthly payment
Est. payment
Payment breakdown
Explore the cost of this home by adjusting the details. Changes won't be saved.Climate risks
Neighborhood: Tower Homes
Nearby schools
GreatSchools rating
- 8/10Hale Cook ElementaryGrades: PK-6Distance: 0.8 mi
- 2/10Central Middle SchoolGrades: 7-8Distance: 5.9 mi
- 1/10SOUTHEAST High SchoolGrades: 9-12Distance: 2.5 mi
- $254,5003 bd1 ba1.3k sqft7636 Oak St, Kansas City, MO 64114Off Market
- $375,6004 bd1 ba1.8k sqft7630 Oak St, Kansas City, MO 64114Off Market
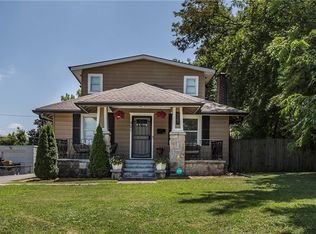
- $332,9003 bd1 ba1.5k sqft7618 Oak St, Kansas City, MO 64114Off Market
- $365,0003 bd3 ba1.6k sqft7638 Oak St, Kansas City, MO 64114Off Market
- $182,0002 bd1 ba730 sqft7631 McGee St, Kansas City, MO 64114Off Market
- $221,5002 bd1 ba810 sqft7635 McGee St, Kansas City, MO 64114Off Market
- $228,1002 bd1 ba808 sqft7627 McGee St, Kansas City, MO 64114Off Market
- $275,5003 bd2 ba1.1k sqft7616 Oak St, Kansas City, MO 64114Off Market
A local agent can set up tours, give advice and negotiate with sellers.
A local lender can help you make sure your offer is ready when you are.
Similar homes
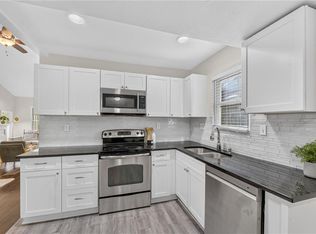
- $289,0003 bd2 ba1.4k sqft921 E 79th Ter, Kansas City, MO 64131For Sale
 MLS ID #2630800, Ann Walter, Compass Realty Group. Heartland MLS as distributed by MLS GRID
 - $295,0003 bd2 ba1k sqft8920 Oak St, Kansas City, MO 64114For Sale
 MLS ID #2624389, Just Say Home KC Team, Keller Williams Platinum Prtnr. Heartland MLS as distributed by MLS GRID
 - $230,0003 bd1 ba903 sqft7637 Jefferson St, Kansas City, MO 64114For Sale
 MLS ID #2632135, Executive Asset Properties Group, Keller Williams Realty Partners Inc.. Heartland MLS as distributed by MLS GRID
 - $290,0003 bd2 ba1.4k sqft800 E 73rd St, Kansas City, MO 64131For Sale
 MLS ID #2628732, Maddison Berciunas, House Brokerage. Heartland MLS as distributed by MLS GRID
 - $425,0003 bd2 ba2.2k sqft200 E 73rd Ter, Kansas City, MO 64114For SaleMLS ID #2629201, Ann Walter, Compass Realty Group. Heartland MLS as distributed by MLS GRID
- $390,0004 bd2 ba1.8k sqft10428 Grand Ave, Kansas City, MO 64114For SaleMLS ID #2629769, Tamra Trickey, ReeceNichols - Leawood. Heartland MLS as distributed by MLS GRID
- $312,5003 bd2 ba1.5k sqft728 E 63rd Ter, Kansas City, MO 64110For SaleMLS ID #2620460, Erin Miller, ReeceNichols - Country Club Plaza. Heartland MLS as distributed by MLS GRID
- $289,9993 bd2 ba1.2k sqft6214 Tracy Ave, Kansas City, MO 64110For SaleMLS ID #2624655, Michael Phanpruet, Keller Williams KC North. Heartland MLS as distributed by MLS GRID
- $350,0003 bd2 ba1.4k sqft6108 Rockhill Rd, Kansas City, MO 64110For SaleMLS ID #2628948, Doug Jones, ReeceNichols - Overland Park. Heartland MLS as distributed by MLS GRID
- $375,0003 bd2 ba1.4k sqft6557 Holmes Rd, Kansas City, MO 64131For SaleMLS ID #2627560, Cathy Cooper, Platinum Realty LLC. Heartland MLS as distributed by MLS GRID
- $249,9002 bd2 ba837 sqft8107 Ward Pkwy, Kansas City, MO 64114For SaleMLS ID #2628825, Christina Auch, United Real Estate Kansas City. Heartland MLS as distributed by MLS GRID
- $284,9503 bd2 ba1.5k sqft7305 James A Reed Rd, Kansas City, MO 64133For SaleMLS ID #2621279, Zach Horn, ReeceNichols - Country Club Plaza. Heartland MLS as distributed by MLS GRID
- $449,5004 bd2 ba1.9k sqft7317 Wyoming St, Kansas City, MO 64114For SaleMLS ID #2629793, Rhonda Davis, Murrell Homes Real Estate Grp. Heartland MLS as distributed by MLS GRID
- $245,0003 bd1 ba1.1k sqft9022 Grand Ave, Kansas City, MO 64114For SaleMLS ID #2619917, Kalin Callewaert, Compass Realty Group. Heartland MLS as distributed by MLS GRID
- $425,0003 bd3 ba1.7k sqft1216 W 97th St, Kansas City, MO 64114For SaleMLS ID #2625307, Ray Homes KC Team, Compass Realty Group. Heartland MLS as distributed by MLS GRID
- $310,0004 bd3 ba2.2k sqft6301 E 109th Ter, Kansas City, MO 64134For SaleMLS ID #2629552, Michea Bland, Keller Williams Southland. Heartland MLS as distributed by MLS GRID
- $315,0003 bd2 ba1.3k sqft4909 Nall Ave, Roeland Park, KS 66202For SaleMLS ID #2612319, Darla Russell, Keller Williams Realty Partners Inc.. Heartland MLS as distributed by MLS GRID
- $360,0003 bd3 ba1.8k sqft10112 W 65th St, Merriam, KS 66203For SaleMLS ID #2631096, SuzAnne Starkey, Kedish Realty, Inc.. Heartland MLS as distributed by MLS GRID
- $385,0003 bd2 ba1.9k sqft5808 Mackey St, Merriam, KS 66202For SaleMLS ID #2631162, Thrive RealEstate KC Team, KW KANSAS CITY METRO. Heartland MLS as distributed by MLS GRID
- $269,9003 bd1 ba1.4k sqft9715 Holmes Rd, Kansas City, MO 64131For SaleMLS ID #2619268, Heather Leiker, Weichert, Realtors Welch & Co.. Heartland MLS as distributed by MLS GRID
