Skip main navigation
Sold for $255,000
  • $255,000

    7632 Oliver Park Dr, Whitsett, NC 27377

    3beds
    1,618sqft
    Stick/Site Built, Residential, Townhouse
    Built in 2020
    0.04 Acres Lot
    $-- Zestimate®
    $--/sqft
    $1,901 Estimated rent

    Home value

    Not available

    Estimated sales range

    Not available

    $1,901/mo

    Zestimate® history
    Loading
    Loading...

    Owner options

    List your home for rent

    $1,901/mo

    Rent Zestimate®

    Find your next renter with Zillow Rental Manager. Plus, with online applications, you can quickly screen prospective tenants – for free.

    Learn more

    $1,901/mo

    Rent Zestimate®

    Refinance and save

    $1,705/mo

    Est. payment

    Refinancing to a lower rate could help reduce your monthly payments and save thousands over the life of the loan.

    See today's rates

    $1,705/mo

    Est. payment

    Explore your selling options

    Work with a Zillow partner agent

    Leverage their expertise and Zillow's premium Showcase listings to get your home seen by more buyers.

    Get started

    List with your own agent

    Get your home in front of millions of buyers by listing it on Zillow.

    Learn how to do it

    Sell it yourself

    Take full control of how buyers see your home on Zillow by listing For Sale by Owner (FSBO).

    List your home

    What's special

    Private fenced-in back patioWelcoming foyerWalk-in closetDouble raised vanityAmple cabinetryDining areaUpstairs laundry room
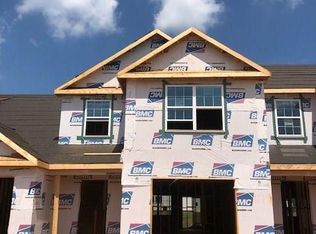
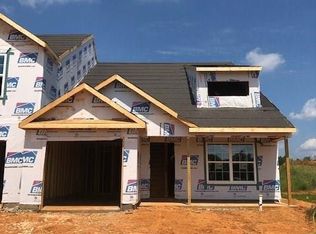
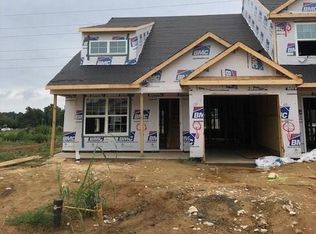
    Carefree Townhome Living at Its Finest! This spacious 3 bedroom, 2.5 bath townhome is ideally located just minutes from Springwood Park with easy access to Greensboro, Whitsett, Elon, and Burlington. Step inside to a welcoming foyer that flows seamlessly into an open-concept living room, dining area, and kitchen—perfect for entertaining or everyday living. The kitchen features beautiful quartz countertops, ample cabinetry, and a functional layout designed for ease.Upstairs, you'll find a generous Owner’s Suite complete with a walk-in closet, double raised vanity, linen closet, and step-in shower. Two additional guest bedrooms offer great space and share a well-appointed hall bath with a tub/shower combo. The convenience of an upstairs laundry room makes daily chores a breeze. Enjoy your private, fenced-in back patio—ideal for relaxing or hosting! Low-maintenance lifestyle and prime location… this one checks all the boxes!

    Zillow last checked:

    Listing updated:

    Listed by:

    Amber Harvalias 336-263-4875,

    eXp Realty

    Bought with:

    Amber Harvalias, 264923

    eXp Realty

    Source: Triad MLS,MLS#: 1187551MLS Logo

    Facts & features

    Interior

    Bedrooms & bathrooms
    • Bedrooms: 3
    • Bathrooms: 3
    • Full bathrooms: 2
    • 1/2 bathrooms: 1
    • Main level bathrooms: 1
    Primary bedroom
    • Level: Second
    Heating
    • Heat Pump, Natural Gas
    Cooling
    • Central Air
    Appliances
    • Included: Microwave, Dishwasher, Free-Standing Range, Electric Water Heater
    • Laundry: Dryer Connection, Laundry Room, Washer Hookup
    Features
    • Dead Bolt(s), Pantry, Solid Surface Counter
    • Flooring: Carpet, Vinyl
    • Has basement: No
    • Attic: Partially Floored,Pull Down Stairs
    • Has fireplace: No
    Interior area
    • Total structure area: 1,618
    • Total interior livable area: 1,618 sqft
    • Finished area above ground: 1,618

    Property

    Parking
    • Total spaces: 1
    • Parking features: Driveway, Garage, Garage Door Opener, Attached, Garage Faces Front
    • Attached garage spaces: 1
    • Has uncovered spaces: Yes
    Features
    • Levels: Two
    • Stories: 2
    • Pool features: Community
    • Fencing: Fenced,Privacy
    Lot
    • Size: 0.04 Acres
    • Features: City Lot, Cleared, Subdivided, Not in Flood Zone, Subdivision
    Details
    • Additional structures: Storage
    • Parcel number: 230157
    • Zoning: RES
    • Special conditions: Owner Sale

    Construction

    Type & style
    • Home type: Townhouse
    • Architectural style: Traditional
    • Property subtype: Stick/Site Built, Residential, Townhouse
    Materials
    • Vinyl Siding
    • Foundation: Slab
    Condition
    • Year built: 2020

    Utilities & green energy

    • Sewer: Public Sewer
    • Water: Public

    Community & HOA

    Community
    • Security: Carbon Monoxide Detector(s)
    • Subdivision: Park Place Townhomes
    HOA
    • Has HOA: Yes
    • HOA fee: $150 monthly
    Location
    • Region: Whitsett

    Financial & listing details

    • Tax assessed value: $170,000
    • Annual tax amount: $2,063
    • Date on market: 7/17/2025
    • Cumulative days on market: 82 days
    • Listing agreement: Exclusive Right To Sell
    • Listing terms: Cash,Conventional,FHA,VA Loan

    Price history

    DateEventPrice
    11/3/2025Sold$255,000-1.9%
    Source: Triad MLS #1187551 Report a problem
    10/8/2025Pending sale$260,000
    Source: Triad MLS #1187551 Report a problem
    8/28/2025Price change$260,000-3.7%
    Source: Triad MLS #1187551 Report a problem
    7/17/2025Listed for sale$270,000
    Source: Triad MLS #1187551 Report a problem

    Public tax history

    Tax history is unavailable.

    Neighborhood: 27377

    Nearby schools

    GreatSchools rating
    Schools provided by the listing agent
    • Elementary: Gibsonville
    • Middle: Eastern Guilford
    • High: Eastern Guilford

    Source: Triad MLS. This data may not be complete. We recommend contacting the local school district to confirm school assignments for this home.

    Get pre-qualified for a loan
    At Zillow Home Loans, we can pre-qualify you in as little as 5 minutes with no impact to your credit score.

    An equal housing lender. NMLS #10287.