1STORY*GATED*NEAR GOLFING*NEXGEN (SEPARATE ENTRY, LARGE LIVING SPACE, “RING” DOORBELL, SINK, MICROWAVE, HUGE 3/4 SHOWER, BIG BDRM, STACKABLE WASHER & DRYER AREA, $$$ GENERATING POTENTIAL) DRAMATIC ENTRY*ROOMY KITCHEN (OVER-SIZED ISLAND W/SINK & 4 UNDER THE COUNTER CABINETS W/SHELVES, GRANITE COUNTERTOPS, HUGE BRKFST BAR & NOOK)*WALKIN PANTRY* RECESS LIGHTING*HUGE, SEPARATE OWNER SUITE W/ REAR DOOR TO CVRD PATIO*SEPARATE ROMAN TUB & SHOWER, DBL SINKS, W/I CUSTOM CLOSET*2 BDRMS & A BATH TOGETHER*30k UPGRADED "SCRATCH-PROOF” LAMINATE FLOORING (IDEAL FOR ALLERGY/REPARATORY ISSUES)*CEILING FANS*3 CAR GARAGE WITH DOOR TO REAR, WALL TO WALL CABINETS & 2 ELECTRIC CAR PLUGS*OVERSIZED BACKYARD*MOEN H20 MONITOR SHUT OFF SYSTEM*BRINKS ALARM SYSTEM W/4 CAMERAS* UPGRADED INTERNET/COMM SYSTEM* OVER THE AIR ANTENNA ON SIDE ROOF W/TABLO DVR
Seller Will Pay Off: PPA
Seller Will Pay Off: Battery Backup
Buyer to Assume: Original Solar Panels Installed by builder
Active
Price increase: $10K (7/9)
$610,000
7632 Quail Dust St, North Las Vegas, NV 89084
4beds
2,260sqft
Single Family Residence
Built in 2022
7,405 Square Feet Lot
$607,500 Zestimate®
$270/sqft
$92/mo HOA
What's special
Oversized backyardRoomy kitchenDramatic entryCeiling fansGranite countertops
- 22 days |
- 697 |
- 43 |
Likely to sell faster than
Zillow last checked:
Listing updated:
Listed by:
Ava J. McHenry S.0179944 702-265-8008,
Omni Realty & Investments
Source: LVR,MLS#: 2795390 Originating MLS: Greater Las Vegas Association of Realtors Inc
Originating MLS: Greater Las Vegas Association of Realtors IncFacts & features
Interior
Bedrooms & bathrooms
- Bedrooms: 4
- Bathrooms: 3
- Full bathrooms: 2
- 3/4 bathrooms: 1
Primary bedroom
- Description: Ceiling Fan,Downstairs,Walk-In Closet(s)
- Dimensions: 13x18
Bedroom 2
- Description: Walk-In Closet(s)
- Dimensions: 14x11
Bedroom 3
- Description: Closet
- Dimensions: 11x12
Bedroom 4
- Description: Closet
- Dimensions: 11x12
Kitchen
- Description: Island
- Dimensions: 18x15
Heating
- Central, Gas
Cooling
- Central Air, Electric
Appliances
- Included: Dishwasher, Disposal, Gas Range, Microwave
- Laundry: Gas Dryer Hookup, Main Level, Laundry Room
Features
- Bedroom on Main Level, Ceiling Fan(s), Primary Downstairs, Window Treatments
- Flooring: Linoleum, Tile, Vinyl
- Windows: Blinds
- Has fireplace: No
Interior area
- Total structure area: 2,260
- Total interior livable area: 2,260 sqft
Video & virtual tour
Property
Parking
- Total spaces: 3
- Parking features: Attached, Electric Vehicle Charging Station(s), Garage, Garage Door Opener, Private
- Attached garage spaces: 3
Features
- Stories: 1
- Patio & porch: Covered, Patio
- Exterior features: Barbecue, Patio, Private Yard
- Fencing: Brick,Back Yard
Lot
- Size: 7,405 Square Feet
- Features: Desert Landscaping, Landscaped, < 1/4 Acre
Details
- Parcel number: 12418612029
- Zoning description: Single Family
- Other equipment: Water Softener Loop
- Horse amenities: None
Construction
Type & style
- Home type: SingleFamily
- Architectural style: One Story
- Property subtype: Single Family Residence
Materials
- Roof: Pitched,Tile
Condition
- Resale
- Year built: 2022
Utilities & green energy
- Electric: Photovoltaics Third-Party Owned
- Sewer: Public Sewer
- Water: Public
Green energy
- Energy efficient items: Solar Panel(s)
Community & HOA
Community
- Security: Prewired, Gated Community
- Subdivision: Valley Vista Parcel 41
HOA
- Has HOA: Yes
- Amenities included: Gated
- Services included: Association Management
- HOA fee: $92 monthly
- HOA name: VALLEY VISTA
- HOA phone: 480-921-7500
Location
- Region: North Las Vegas
Financial & listing details
- Price per square foot: $270/sqft
- Tax assessed value: $527,409
- Annual tax amount: $5,550
- Date on market: 6/29/2026
- Listing agreement: Exclusive Right To Sell
- Listing terms: Cash,VA Loan
- Ownership: Single Family Residential
Estimated market value
$607,500
$577,000 - $638,000
$2,542/mo
Price history
| Date | Event | Price |
|---|---|---|
| 7/9/2026 | Price change | $610,000+1.7%$270/sqft |
Source:  LVR #2795390 Report a problem LVR #2795390 Report a problem | ||
| 4/19/2026 | Listed for sale | $600,000-6.1%$265/sqft |
Source: LVR #2774482 Report a problem | ||
| 4/29/2022 | Sold | $639,242$283/sqft |
Source: Public Record Report a problem | ||
Public tax history
| Year | Property taxes | Tax assessment |
|---|---|---|
| 2026 | $5,553 +3% | $184,593 +0.2% |
| 2025 | $5,391 +3% | $184,233 -3.9% |
| 2024 | $5,235 +3.1% | $191,628 +364% |
| 2023 | $5,077 +471.7% | $41,300 +31.1% |
| 2022 | $888 +7.8% | $31,500 +28.6% |
| 2021 | $824 | $24,500 |
Find assessor info on the county website
Monthly payment
Est. payment
Payment breakdown
Explore the cost of this home by adjusting the details. Changes won't be saved.Climate risks
Neighborhood: 89084
Nearby schools
GreatSchools rating
- 6/10Vincent L Triggs Elementary SchoolGrades: PK-5Distance: 1.5 mi
- 6/10Anthony Saville Middle SchoolGrades: 6-8Distance: 2.5 mi
- 6/10Shadow Ridge High SchoolGrades: 9-12Distance: 1.7 mi
Schools provided by the listing agent
- Elementary: Triggs, Vincent,Triggs, Vincent
- Middle: Saville Anthony
- High: Shadow Ridge
Source: LVR. This data may not be complete. We recommend contacting the local school district to confirm school assignments for this home.
- $723,8005 bd5 ba3.3k sqft7628 Quail Dust St, North Las Vegas, NV 89084Off Market
- $690,3005 bd2 ba3.3k sqft7636 Quail Dust St, North Las Vegas, NV 89084Off Market
- $671,4005 bd4 ba3.3k sqft7624 Quail Dust St, North Las Vegas, NV 89084Off Market
- $706,3005 bd5 ba3.3k sqft7640 Quail Dust St, North Las Vegas, NV 89084Off Market
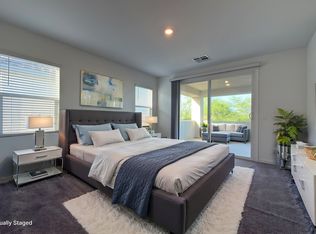
- $727,1005 bd5 ba3.4k sqft3714 Grazing Gazelle Ave, North Las Vegas, NV 89084Off Market
- $555,3004 bd3 ba2.2k sqft7620 Quail Dust St, North Las Vegas, NV 89084Off Market
- $710,5005 bd5 ba3.3k sqft7644 Quail Dust St, North Las Vegas, NV 89084Off Market
- $563,0004 bd3 ba2.2k sqft7623 Quail Dust St, North Las Vegas, NV 89084Off Market
A local agent can set up tours, give advice and negotiate with sellers.
Similar homes
- $519,0005 bd3 ba2.6k sqft3759 Corellia Ave, North Las Vegas, NV 89084For Sale
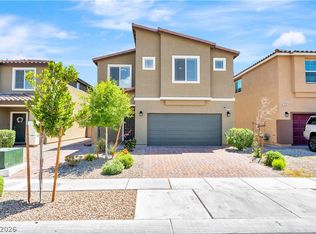 MLS ID #2778851, Jorge A. Ramos, Galindo Group Real Estate. LVR
 - $535,0005 bd3 ba2.7k sqft4507 Creekside Cavern Ave, North Las Vegas, NV 89084For Sale
 MLS ID #2770792, Lynn Ward, Lyons Share Real Estate. LVR
 - $540,0004 bd3 ba2.1k sqft7139 Calvert Cliffs St, North Las Vegas, NV 89084For Sale
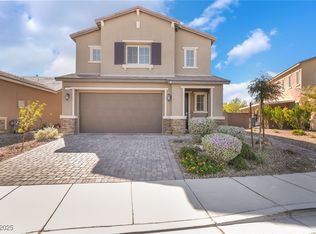 MLS ID #2715443, Daniel A. Martinez, Signature Real Estate Group. LVR
 - $525,0003 bd3 ba2.4k sqft513 Founders Creek Ave, North Las Vegas, NV 89084For Sale
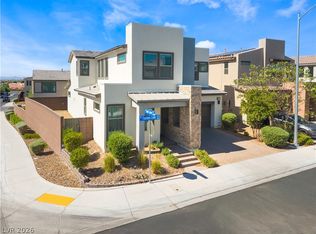 MLS ID #2794678, Barbara Twarowska, Platinum Real Estate Prof. LVR
 - $499,9905 bd3 ba2.7k sqft5024 Ferrell St, North Las Vegas, NV 89031For SaleMLS ID #2789994, Claudia Moreno, Simply Vegas. LVR
- $545,0002 bd3 ba1.7k sqft8728 Marcana St, Las Vegas, NV 89166For SaleMLS ID #2801444, Peter Torsiello, Signature Real Estate Group. LVR
- $529,0005 bd3 ba2.9k sqft4622 Pointleaf St, North Las Vegas, NV 89032For SaleMLS ID #2788590, Elizabeth Ollivier, Realty ONE Group, Inc. LVR
- $375,0004 bd3 ba1.9k sqft1623 Dakota Group Ave, North Las Vegas, NV 89084For SaleMLS ID #2787170, Nora E. Aguirre, Epique Realty. LVR
- $629,9004 bd4 ba3.1k sqft9993 Birch Knoll Ave, Las Vegas, NV 89166For SaleMLS ID #2778371, Daniel Mumm, Huntington & Ellis, A Real Est. LVR
- $464,9004 bd3 ba2.4k sqft6919 Stone Cactus St, North Las Vegas, NV 89086For SaleMLS ID #2751646, Monhthyla A. Alvaro, United Realty Group. LVR
- $459,9004 bd2 ba1.6k sqft4312 Yorkwood Dr, North Las Vegas, NV 89032For SaleMLS ID #2798869, Noah Bates, Rustic Properties. LVR
- $700,0003 bd3 ba2.9k sqft7411 Bridlehorne Ave, Las Vegas, NV 89131For SaleMLS ID #2792619, Alex Rivlin, LPT Realty, LLC. LVR
- $518,0004 bd3 ba2.2k sqft8866 Mountain Lion Ave, Las Vegas, NV 89166For SaleMLS ID #2798147, Thomas Grambo, More Realty Incorporated. LVR
- $459,9954 bd2 ba1.8k sqft3620 Lake Victoria Dr, North Las Vegas, NV 89032For SaleMLS ID #2796681, Kevin Goujon, Infinity Brokerage. LVR
- $599,9955 bd3 ba2.9k sqft3805 Allen Ln, North Las Vegas, NV 89032New ConstructionMLS ID #2763569, Erendira Lopez, Las Vegas Co The. LVR
- $649,9003 bd2 ba1.4k sqft4196 Peaceful Meadow St, Summerlin, NV 89135For SaleMLS ID #2801484, Robert W. Morganti, LIFE Realty District. LVR
- $410,0004 bd3 ba2.2k sqft2087 Johnstown Ave, North Las Vegas, NV 89081For SaleMLS ID #2785184, Olga J. Valenzuela Solis, City National Properties. LVR
- $500,0003 bd3 ba2.1k sqft8724 Breezy Brown Ave, Las Vegas, NV 89143For SaleMLS ID #2798053, Kelly J. Barnhart, Simply Vegas. LVR
- $629,9004 bd3 ba2.3k sqft1517 Kirby Dr, Las Vegas, NV 89117For SaleMLS ID #2786683, Marco Quezada, Huntington & Ellis, A Real Est. LVR
- $465,0005 bd3 ba2.4k sqft920 Gary Carmena Ave, North Las Vegas, NV 89081For SaleMLS ID #2768557, Faith Harmer, Huntington & Ellis, A Real Est. LVR
