Seller is offering $1K concession with acceptable offer. Welcome to contemporary townhouse living conveniently located in the metroplex. Owners have meticulously cared for this home. Elegant design and practical features come together to create the perfect living space. The open-concept layout incorporates living, kitchen, and dining areas on the first floor. The U-shaped kitchen is a chef's dream, with a spacious walk-in pantry offering plenty of storage. Kitchen offers a farm sink, upgraded cabinets to the ceiling for more storage and under-cabinet lighting. The owner's entry from the rear two-car garage provides easy access to the kitchen, making transitions from garage to house seamless. Upstairs, bedrooms 2 and 3 provide ample space and is ideal for family, guests, or even a home office. Bonus loft could also double as a reading nook or study. A full bath with double vanity services these rooms, and the second-floor laundry adds practicality. The standout design of this home is the primary suite—an expansive retreat. Natural light fills the room, and the large walk-in closet offers an abundance of space. The en-suite bath features dual sinks, an oversized shower, and a private toilet area. The Julia Floor Plan townhouse offers design ensuring that every detail of your home enhances your living experience. Located across the street from the community pavilion.
Sold
Price Unknown
7632 Rambler Ln, North Richland Hills, TX 76182
3beds
1,640sqft
Single Family Residence
Built in 2022
1,873 Square Feet Lot
$351,700 Zestimate®
$--/sqft
$2,577 Estimated rent
Home value
$351,700
$324,000 - $380,000
$2,577/mo
Zestimate® history
Owner options
List your home for rent
$2,577/mo
Rent Zestimate®
Find your next renter with Zillow Rental Manager. Plus, with online applications, you can quickly screen prospective tenants – for free.
$2,577/mo
Rent Zestimate®
Refinance and save
$280/mo
Est. payment
Refinancing to a lower rate could help reduce your monthly payments and save thousands over the life of the loan.
$280/mo
Est. payment
Explore your selling options
Work with a Zillow partner agent
Leverage their expertise and Zillow's premium Showcase listings to get your home seen by more buyers.
Get startedList with your own agent
Get your home in front of millions of buyers by listing it on Zillow.
Learn how to do itSell it yourself
Take full control of how buyers see your home on Zillow by listing For Sale by Owner (FSBO).
List your homeWhat's special
Bonus loftSecond-floor laundryElegant designLarge walk-in closetUpgraded cabinetsPrivate toilet areaExpansive retreat
Zillow last checked:
Listing updated:
Listed by:
Melissa Hardy 0748281 210-267-1777,
Century 21 Middleton 210-267-1777
Bought with:
Lyn Price
Monument Realty
Source: NTREIS,MLS#: 20818958
Facts & features
Interior
Bedrooms & bathrooms
- Bedrooms: 3
- Bathrooms: 3
- Full bathrooms: 2
- 1/2 bathrooms: 1
Primary bedroom
- Features: Ceiling Fan(s), Dual Sinks, En Suite Bathroom, Walk-In Closet(s)
- Level: Second
- Dimensions: 13 x 15
Bedroom
- Features: Ceiling Fan(s)
- Level: Second
- Dimensions: 10 x 11
Bedroom
- Features: Ceiling Fan(s)
- Level: Second
- Dimensions: 10 x 13
Dining room
- Level: First
- Dimensions: 10 x 10
Kitchen
- Features: Breakfast Bar, Built-in Features, Pantry, Stone Counters, Walk-In Pantry
- Level: First
- Dimensions: 10 x 10
Living room
- Features: Ceiling Fan(s)
- Level: First
- Dimensions: 11 x 15
Appliances
- Included: Built-In Gas Range, Dishwasher, Disposal, Microwave
Features
- Built-in Features, Decorative/Designer Lighting Fixtures, Double Vanity, High Speed Internet, Loft, Open Floorplan, Pantry, Cable TV, Walk-In Closet(s)
- Has basement: No
- Has fireplace: No
Interior area
- Total interior livable area: 1,640 sqft
Property
Parking
- Total spaces: 2
- Parking features: Door-Single, Garage, Garage Door Opener, Kitchen Level, Garage Faces Rear
- Attached garage spaces: 2
Features
- Levels: Two
- Stories: 2
- Pool features: None
Lot
- Size: 1,873 Square Feet
Details
- Parcel number: 42635533
Construction
Type & style
- Home type: SingleFamily
- Architectural style: Contemporary/Modern
- Property subtype: Single Family Residence
- Attached to another structure: Yes
Condition
- Year built: 2022
Utilities & green energy
- Sewer: Public Sewer
- Water: Public
- Utilities for property: Electricity Available, Natural Gas Available, Sewer Available, Separate Meters, Water Available, Cable Available
Community & HOA
Community
- Subdivision: Urban Trail Add
HOA
- Has HOA: Yes
- Amenities included: Maintenance Front Yard
- Services included: Maintenance Grounds, Maintenance Structure
- HOA fee: $280 monthly
- HOA name: First Service
- HOA phone: 214-871-9700
Location
- Region: North Richland Hills
Financial & listing details
- Tax assessed value: $360,338
- Annual tax amount: $7,819
- Date on market: 1/16/2025
- Cumulative days on market: 40 days
- Electric utility on property: Yes
Price history
| Date | Event | Price |
|---|---|---|
| 3/24/2025 | Sold | -- |
Source: NTREIS #20818958 Report a problem | ||
| 3/1/2025 | Pending sale | $367,900$224/sqft |
Source: NTREIS #20818958 Report a problem | ||
| 2/25/2025 | Contingent | $367,900$224/sqft |
Source: NTREIS #20818958 Report a problem | ||
| 2/10/2025 | Price change | $367,900-0.3%$224/sqft |
Source: NTREIS #20818958 Report a problem | ||
| 1/30/2025 | Price change | $368,9000%$225/sqft |
Source: NTREIS #20818958 Report a problem | ||
| 1/16/2025 | Listed for sale | $369,000$225/sqft |
Source: NTREIS #20818958 Report a problem | ||
Public tax history
| Year | Property taxes | Tax assessment |
|---|---|---|
| 2025 | $5,461 -8.9% | $360,338 |
| 2024 | $5,996 -23% | $360,338 +1.6% |
| 2023 | $7,782 +477.5% | $354,752 +533.5% |
| 2022 | $1,348 +35.1% | $56,000 +40% |
| 2021 | $998 | $40,000 |
Find assessor info on the county website
Neighborhood: Fox Hollow
Nearby homes
- $379,200-- bd-- ba1.8k sqft7636 Rambler Ln, North Richland Hills, TX 76182Off Market
- $428,200-- bd-- ba2.3k sqft7628 Rambler Ln, North Richland Hills, TX 76182Off Market
- $354,6002 bd3 ba1.6k sqft7640 Rambler Ln, North Richland Hills, TX 76182Off Market
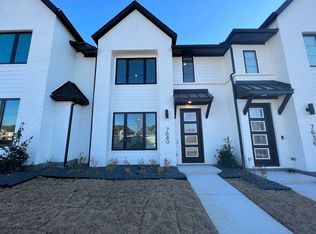
- $1-- bd-- ba-- sqft7624 Rambler Ln, North Richland Hills, TX 76182Off Market
- $102,444-- bd-- ba-- sqft7609 Mid Cities Blvd, North Richland Hills, TX 76182Off Market
- $349,300-- bd-- ba1.7k sqft7644 Rambler Ln, North Richland Hills, TX 76182Off Market
- $1-- bd-- ba-- sqft7648 Rambler Ln, North Richland Hills, TX 76182Off Market
- $304,500-- bd-- ba1.5k sqft7632 Resting Mews, North Richland Hills, TX 76182Off Market
Nearby schools
GreatSchools rating
- 9/10Smithfield Elementary SchoolGrades: PK-5Distance: 0.8 mi
- 10/10Smithfield Middle SchoolGrades: 6-8Distance: 0.9 mi
- 6/10Birdville High SchoolGrades: 9-12Distance: 1.5 mi
Schools provided by the listing agent
- Elementary: Smithfield
- Middle: Smithfield
- High: Birdville
- District: Birdville ISD
Source: NTREIS. This data may not be complete. We recommend contacting the local school district to confirm school assignments for this home.
Get a cash offer in 3 minutes
Find out how much your home could sell for in as little as 3 minutes with a no-obligation cash offer.
Estimated market value
$351,700
Get a cash offer in 3 minutes
Find out how much your home could sell for in as little as 3 minutes with a no-obligation cash offer.
Estimated market value
$351,700
- Texas
- Tarrant County
- North Richland Hills
- 76182
- Fox Hollow
- 7632 Rambler Ln
Nearby cities
Nearby neighborhoods
Nearby zip codes
Other North Richland Hills Topics
- Apartments for Rent in 76182
- Houses for Sale in 76182
- Houses for Rent in 76182
- 76182 Real Estate
- North Richland Hills Condos
- Houses for Sale in North Richland Hills
- Newest Listings in North Richland Hills
- North Richland Hills Home Values
- North Richland Hills Real Estate Agents
- North Richland Hills Refinance
- North Richland Hills Mortgage Rates
