Skip main navigation
Off market
  • $517,600

    7632 S Cove Cir, Centennial, CO 80122

    3beds
    2,332sqft
    Townhouse
    Built in 1983
    1,481 Square Feet Lot
    $517,600 Zestimate®
    $222/sqft
    $3,306 Estimated rent

    Home value

    $517,600

    $492,000 - $543,000

    $3,306/mo

    Zestimate® history
    Loading
    Loading...

    Owner options

    List your home for rent

    $3,306/mo

    Rent Zestimate®

    Find your next renter with Zillow Rental Manager. Plus, with online applications, you can quickly screen prospective tenants – for free.

    Learn more

    $3,306/mo

    Rent Zestimate®

    Refinance and save

    $3,272/mo

    Est. payment

    Refinancing to a lower rate could help reduce your monthly payments and save thousands over the life of the loan.

    See today's rates

    $3,272/mo

    Est. payment

    Explore your selling options

    Work with a Zillow partner agent

    Leverage their expertise and Zillow's premium Showcase listings to get your home seen by more buyers.

    Get started

    List with your own agent

    Get your home in front of millions of buyers by listing it on Zillow.

    Learn how to do it

    Sell it yourself

    Take full control of how buyers see your home on Zillow by listing For Sale by Owner (FSBO).

    List your home

    What's special

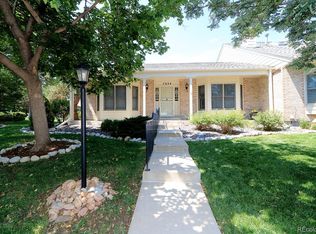
    Rare main floor master plan that has had major remodeling with expanded kitchen with spacious eating area. Custom features of kitchen include 10 overhead can lights for great lighting, quartz countertops with custom neutral backsplash, farm sink, 9 inch plank look custom flooring with 6 inch floor moldings, overhead range draft hood, Built in phone chargers at wall outlets, numerous white custom cabinets, and plenty of counter space. Living Room is vaulted and features 2 story fireplace with used brick accents for old world charm, cozy bay window with white custom shutters. Master bedroom features warehouse door to updated master bathroom with large walk in shower. Open contemporary stair railings,great loft study with 2 skylights and built in bookshelves, and both upper bedrooms are vaulted. Basement feature open staircase and great exercise room and game room with all new carpet. Other features include newer appliances, newer carpet, updated bathrooms, newer high quality double pane windows. Private fenced back patio is ideal for entertaining or pets. Prime location near Streets of southglenn and immediate access to large park to the south of subdivision. Very low real estate taxes and low HOA fees make this a very attractive purchase.

    This property is not currently displayed as for sale or rent on Zillow. This may be different from what's on other websites or public sources.

    Facts & features

    Interior

    Bedrooms & bathrooms
    • Bedrooms: 3
    • Bathrooms: 4
    • Full bathrooms: 1
    • 3/4 bathrooms: 2
    • 1/2 bathrooms: 1
    Heating
    • Forced air
    Cooling
    • Central
    Appliances
    • Included: Dryer, Range / Oven, Refrigerator, Washer
    • Laundry: In Unit
    Features
    • Ceiling Fan(s), Walk-In Closet(s), Vaulted Ceiling(s), Breakfast Nook, Eat-in Kitchen, Quartz Counters, Master Suite
    • Flooring: Carpet, Laminate
    • Windows: Double Pane Windows, Window Coverings, Skylight(s)
    • Basement: Finished
    • Has fireplace: Yes
    • Fireplace features: Living Room
    • Common walls with other units/homes: 2+ Common Walls
    Interior area
    • Total interior livable area: 2,332 sqft
    • Finished area below ground: 695.00

    Property

    Parking
    • Total spaces: 2
    • Parking features: Garage - Detached
    Features
    • Entry location: Exterior Access
    • Patio & porch: Patio
    • Exterior features: Brick
    • Pool features: Outdoor Pool
    • Fencing: Full
    Lot
    • Size: 1,481 Square Feet
    Details
    • Parcel number: 207736236020
    • Zoning description: PUD

    Construction

    Type & style
    • Home type: Townhouse
    Materials
    • Wood
    • Roof: Composition
    Condition
    • Year built: 1983

    Utilities & green energy

    • Sewer: Public Sewer
    • Water: Public

    Community & HOA

    HOA
    • Has HOA: Yes
    • Services included: Snow Removal, Trash, Water, Sewer, Exterior Maintenance w/out Roof
    • HOA fee: $220 monthly
    Location
    • Region: Centennial

    Financial & listing details

    • Price per square foot: $222/sqft
    • Tax assessed value: $513,400
    • Annual tax amount: $4,011
    • Road surface type: Paved

    Price history

    DateEventPrice
    7/15/2021Sold$510,000+21.4%$219/sqft
    Source: Public Record Report a problem
    9/28/2020Sold$420,000+1.7%$180/sqft
    Source: Public Record Report a problem
    8/24/2020Pending sale$412,900$177/sqft
    Source: Kentwood Real Estate Dtc, Llc #3750500 Report a problem
    8/21/2020Listed for sale$412,900+93.8%$177/sqft
    Source: Kentwood Real Estate Dtc, Llc #3750500 Report a problem
    11/17/2004Sold$213,000+6.5%$91/sqft
    Source: Public Record Report a problem
    6/11/2001Sold$200,000+30.3%$86/sqft
    Source: Public Record Report a problem
    2/4/1999Sold$153,500$66/sqft
    Source: Public Record Report a problem

    Public tax history

    YearProperty taxesTax assessment
    2025$4,011 +6.6%$32,088 -9.1%
    2024$3,762 +19%$35,309 -10.3%
    2023$3,161 +5.9%$39,373 +41.1%
    2022$2,985 $27,897 +3%
    2021-- $27,077 +5.9%
    2020$2,821 +14.8%$25,562
    2019$2,458 $25,562 +7.9%
    2018$2,458 +8.4%$23,695
    2017$2,268 $23,695 +21%
    2016-- $19,582
    2015-- $19,582 +16%
    2014$1,952 $16,875 +1.9%
    2013-- $16,560
    2012-- $16,560
    2011$1,710 +11%$16,560 -3.2%
    2010$1,541 -8.8%$17,100
    2009$1,689 $17,100 -8.4%
    2008-- $18,674
    2007-- $18,674 +6.2%
    2006-- $17,584
    2005-- $17,584 +5.5%
    2002$1,311 +11.3%$16,660 +20.4%
    2001$1,178 $13,840
    Find assessor info on the county website

    Neighborhood: 80122

    Nearby schools

    GreatSchools rating
    Schools provided by the listing agent
    • Elementary: Sandburg
    • Middle: Powell
    • High: Arapahoe
    • District: Littleton 6

    Source: The MLS. This data may not be complete. We recommend contacting the local school district to confirm school assignments for this home.

    Get a cash offer in 3 minutes
    Find out how much your home could sell for in as little as 3 minutes with a no-obligation cash offer.
    Estimated market value
    $517,600
    Get a cash offer in 3 minutes
    Find out how much your home could sell for in as little as 3 minutes with a no-obligation cash offer.
    Estimated market value
    $517,600