Skip main navigation
Off market
Street View
  • $854,200

    7632 W Palmer St, Elmwood Park, IL 60707

    5beds
    5,000sqft
    SingleFamily
    Built in 2005
    5,479 Square Feet Lot
    $854,200 Zestimate®
    $171/sqft
    $5,502 Estimated rent

    Home value

    $854,200

    $803,000 - $905,000

    $5,502/mo

    Zestimate® history
    Loading
    Loading...

    Owner options

    List your home for rent

    $5,502/mo

    Rent Zestimate®

    Find your next renter with Zillow Rental Manager. Plus, with online applications, you can quickly screen prospective tenants – for free.

    Learn more

    $5,502/mo

    Rent Zestimate®

    Refinance and save

    $6,078/mo

    Est. payment

    Refinancing to a lower rate could help reduce your monthly payments and save thousands over the life of the loan.

    See today's rates

    $6,078/mo

    Est. payment

    Explore your selling options

    Work with a Zillow partner agent

    Leverage their expertise and Zillow's premium Showcase listings to get your home seen by more buyers.

    Get started

    List with your own agent

    Get your home in front of millions of buyers by listing it on Zillow.

    Learn how to do it

    Sell it yourself

    Take full control of how buyers see your home on Zillow by listing For Sale by Owner (FSBO).

    List your home

    What's special

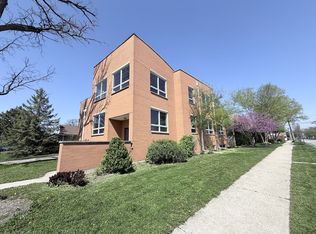
    Fabulous, custom-built, 5 bedroom (or four bedroom w/office), 4 bath, three-floor contemporary, all brick home. Purchased in October 2007 (first owner). Open floor plan (1600 unobstructed sq ft on main, raised level). Quiet neighborhood near interstates (I290, I294, and I90) and OHare, schools, parks, shopping, and Metra. Truly one of a kind as evidenced by the more than 100 photos. FEATURES: Premium, custom finishes inside and out. Nine-foot ceilings on all three floors with abundant crown molding. Main living areas and outdoor terrace have Bose sound system. Enormous (Pella) floor to ceiling windows w/custom blinds. All window treatments stay with home (over $9K) and some furniture is available for sale. Large concrete patio off main-level and additional 750 sq ft (private) sun terrace/deck on top level. Separate laundry room w/storage and laundry sink/tub. LCD Flat-panel TVs w/built-in DVD players in all five bedrooms and workout room. Kitchen and Media rooms have high-end LED and Plasma respectively - with eight (8) wall-mounted, flat-panel TVs total ,in home. Hardwood floors throughout 1st/2nd levels with large ceramic tile in basement. Basement has 8 large (Pella) transom windows which allow maximum light with nine foot ceilings. Lots of storage and easy access to all utilities just off of the basement area. Dining room granite table seats 12 comfortably with plenty of room to move. Custom granite surround gas fireplace. Whole home security/fire/carbon monoxide protection with three active controls (including speaking control panel in master bedroom for extra evening security). System has battery back-up and transmits through cell network. Beautifully landscaped yard with irrigation and night lighting system for trees and house. Brick paver walks, driveway, and entry. Great home for entertaining family and friends! MASTER BATH/BEDROOM: Custom oversized shower, natural stone finishes, very large 2-person whirlpool bath, double under-mount sinks with granite + bidet; wood floors in bedroom, private entrance to terrace with 15X10 master closet, recently updated by California Closets ($10K). KITCHEN: features granite countertops, oversized center island (10 x 3+ ft.), full custom backsplash, 48in natural maple cabinets, with side-pantry and addition beverage frig. BATH AMENITIES: All with under-mount sinks, custom maple cabinetry, 1" granite throughout, custom glass shower/tub enclosures, as well as custom tile in complimentary colors and patterns. GARAGE: Oversized two-car, extra high ceilings (could accommodate lift to make it a 3 to 4 car garage, w/openers. Additional, private off-street parking on brick-paver drive behind residence which holds additional 2 to 3 cars and plenty of street parking. HEAT/AIR/ELECTRICAL/SUMP: Dual forced April-Aire systems with humidifiers and individual, programmable thermostats for each floor. 200 amp service w/heavy-duty sump pump and battery back-up pump. Additional property info: http://www.forsalebyowner.com/listing/M1MY3?provider_id=28079

    This property is not currently displayed as for sale or rent on Zillow. This may be different from what's on other websites or public sources.

    Facts & features

    Interior

    Bedrooms & bathrooms
    • Bedrooms: 5
    • Bathrooms: 4
    • Full bathrooms: 4
    Heating
    • Forced air, Gas
    Cooling
    • Central
    Appliances
    • Included: Dishwasher, Dryer, Freezer, Garbage disposal, Microwave, Range / Oven, Refrigerator, Washer
    Features
    • Flooring: Carpet, Hardwood
    • Basement: Finished
    • Has fireplace: Yes
    Interior area
    • Total interior livable area: 5,000 sqft

    Property

    Parking
    • Total spaces: 4
    • Parking features: Garage - Attached, Off-street
    Features
    • Exterior features: Brick
    Lot
    • Size: 5,479 Square Feet
    Details
    • Parcel number: 1236107043

    Construction

    Type & style
    • Home type: SingleFamily
    • Architectural style: Conventional
    Materials
    • Roof: Other
    Condition
    • Year built: 2005

    Community & HOA

    Location
    • Region: Elmwood Park

    Financial & listing details

    • Price per square foot: $171/sqft
    • Tax assessed value: $531,690
    • Annual tax amount: $15,549

    Price history

    DateEventPrice
    2/16/2015Sold$555,000-12.6%$111/sqft
    Source: MRED as distributed by MLS GRID #08748313 Report a problem
    12/16/2014Pending sale$635,000$127/sqft
    Source: Avenue One Realty Group #08748313 Report a problem
    10/7/2014Listed for sale$635,000-2.3%$127/sqft
    Source: Avenue 1 Realty Group, LLC Report a problem
    8/18/2014Listing removed$650,000$130/sqft
    Source: CENTURY 21 Grande Realty, Ltd #08633200 Report a problem
    7/24/2014Price change$650,000-5.1%$130/sqft
    Source: CENTURY 21 Grande Realty, Ltd #08633200 Report a problem
    7/7/2014Price change$684,999-2%$137/sqft
    Source: BIRDVIEW Technologies. Inc. #08633200 Report a problem
    1/7/2014Listed for sale$699,000-0.1%$140/sqft
    Source: Owner Report a problem
    10/10/2012Listing removed$699,950$140/sqft
    Source: Owner Report a problem
    7/12/2012Listed for sale$699,950$140/sqft
    Source: Owner Report a problem
    1/23/2012Listing removed$699,950$140/sqft
    Source: HOME LISTING MONSTER #A1529295 Report a problem
    7/22/2011Listed for sale$699,950+10.2%$140/sqft
    Source: HOME LISTING MONSTER #A1529295 Report a problem
    10/29/2007Sold$635,000$127/sqft
    Source: Public Record Report a problem

    Public tax history

    YearProperty taxesTax assessment
    2024$15,549 +3.1%$53,169
    2023$15,087 +3.3%$53,169
    2022$14,609 -13.3%$53,169 +10.3%
    2021$16,853 +3%$48,199
    2020$16,365 +12.2%$48,199 -9.8%
    2019$14,583 +0.3%$53,436 +10.8%
    2018$14,541 +3.3%$48,221
    2017$14,078 +8.8%$48,221
    2016$12,945 +4.1%$48,221 +13.1%
    2015$12,431 +2.5%$42,633
    2014$12,128 -3.7%$42,633
    2013$12,590 +1%$42,633 -12.2%
    2012$12,464 +3.3%$48,533
    2011$12,072 +0.5%$48,533
    2010$12,009 -4.5%$48,533 -13.1%
    2009$12,580 -1.7%$55,880 -12%
    2008$12,792 +0.3%$63,500
    2007$12,753 -5.9%$63,500 +2%
    2006$13,546 +89.3%$62,240 +90.2%
    2005$7,156 $32,715
    Find assessor info on the county website

    Neighborhood: 60707

    Nearby schools

    GreatSchools rating
    Schools provided by the listing agent
    • Elementary: ELMWOOD ELEMENTARY SCHOOL
    • High: ELMWOOD PARK HIGH SCHOOL
    • District: 401

    Source: The MLS. This data may not be complete. We recommend contacting the local school district to confirm school assignments for this home.

    Get a cash offer in 3 minutes
    Find out how much your home could sell for in as little as 3 minutes with a no-obligation cash offer.
    Estimated market value
    $854,200
    Get a cash offer in 3 minutes
    Find out how much your home could sell for in as little as 3 minutes with a no-obligation cash offer.
    Estimated market value
    $854,200