Located in a quiet cul-de-sac in a neighborhood with no through traffic, just minutes from the Beltway and I-95, within 30 minutes of D.C. and Tysons Corner. Walking distance to North Springfield Elementary School and Lake Accotink Park** Your new home has 2 levels of about 2200 square feet of finished living space*very clean and nice*This house features hardwood floors on the main level*Living room has a beautiful bow window, custom honey comb blinds, wood burning fireplace featuring custom solid oak mantel*Kitchen has solar tube that lets in an incredible amount of natural light into the professionally designed kitchen with updated custom cabinets, 2 easy access pantries and lazy-susan (for tons of storage), granite counter tops, under cabinet lighting, stainless steel appliances, double oven range, large side-by-side refrigerator, recessed lighting in ceiling and pendant lights over breakfast bar*Dining room has SGD leading to expanded driveway or can be used as a nice patio area*attic has pull down stairs leading to more storage* Two bedrooms with closets, adjacent to hall bath which has pedestal sink, ceramic tile floor, storage cabinet above toilet*Primary bedroom has custom black-out shades and large double closet*Primary bath updated with ceramic tiled walk-in shower, storage cabinet, medicine cabinet and pedestal sink with shelves*Solar tube in stairwell provides natural light to lower level*Ceiling fixture at bottom of stairs is clever cover for plumbing (allowing more head room)*Premium "Lifeproof" flooring throughout lower level*Family room has gas fireplace logs, New SGD that opens to large, flat backyard, barn doors accessing HVAC system, HWH and added storage area*Laundry room off Family room has matching washer and dryer, utility sink, storage shelves and cabinets, part of the laundry room ceiling is constructed with premium plywood for hanging bike hooks or laundry drying racks etc*Lower level bathroom has a large shower with two water saving shower heads on either side, new sink with cabinets and medicine cabinet*4th bedroom has large double closet and track lights*Large bonus room has a sink and cabinets*Driveway is brought up to current 12 feet in width*Beautiful, ample yard (room for pool) backs to Lake Accotink Park land* BONUS: In case of power outage, electric panel has a manual transfer switch and easily accessed external (outside) 30amp power connection
Sold for $785,000
$785,000
7632 Webbwood Ct, Springfield, VA 22151
4beds
1,260sqft
Single Family Residence
Built in 1960
0.38 Acres Lot
$791,600 Zestimate®
$623/sqft
$3,603 Estimated rent
Home value
$791,600
$744,000 - $847,000
$3,603/mo
Zestimate® history
Owner options
List your home for rent
$3,603/mo
Rent Zestimate®
Find your next renter with Zillow Rental Manager. Plus, with online applications, you can quickly screen prospective tenants – for free.
$3,603/mo
Rent Zestimate®
Refinance and save
$5,157/mo
Est. payment
Refinancing to a lower rate could help reduce your monthly payments and save thousands over the life of the loan.
$5,157/mo
Est. payment
Explore your selling options
Work with a Zillow partner agent
Leverage their expertise and Zillow's premium Showcase listings to get your home seen by more buyers.
Get startedList with your own agent
Get your home in front of millions of buyers by listing it on Zillow.
Learn how to do itSell it yourself
Take full control of how buyers see your home on Zillow by listing For Sale by Owner (FSBO).
List your homeWhat's special
Wood burning fireplaceGas fireplace logsAmple yardUpdated custom cabinetsGranite countertopsQuiet cul-de-sacRecessed lighting
Zillow last checked:
Listing updated:
Listed by:
Mila Robinson 703-541-8186,
Thomas Moore Realty
Bought with:
Ruben Gomez, SP200203239
Spring Hill Real Estate, LLC.
Source: Bright MLS,MLS#: VAFX2246108
Facts & features
Interior
Bedrooms & bathrooms
- Bedrooms: 4
- Bathrooms: 3
- Full bathrooms: 3
- Main level bathrooms: 2
- Main level bedrooms: 3
Rooms
- Room types: Living Room, Dining Room, Bedroom 2, Bedroom 3, Bedroom 4, Kitchen, Family Room, Bedroom 1, Bathroom 1, Bathroom 2, Bathroom 3, Bonus Room
Bedroom 1
- Features: Attached Bathroom, Flooring - HardWood, Window Treatments, Crown Molding
- Level: Main
- Area: 168 Square Feet
- Dimensions: 12 x 14
Bedroom 2
- Features: Flooring - HardWood, Window Treatments, Crown Molding
- Level: Main
- Area: 96 Square Feet
- Dimensions: 12 x 8
Bedroom 3
- Features: Flooring - HardWood, Window Treatments, Crown Molding
- Level: Main
- Area: 121 Square Feet
- Dimensions: 11 x 11
Bedroom 4
- Features: Flooring - Luxury Vinyl Plank, Track Lighting, Window Treatments
- Level: Lower
- Area: 121 Square Feet
- Dimensions: 11 x 11
Bathroom 1
- Features: Bathroom - Walk-In Shower, Flooring - Ceramic Tile
- Level: Main
Bathroom 2
- Features: Bathroom - Tub Shower, Flooring - Ceramic Tile
- Level: Main
Bathroom 3
- Features: Bathroom - Walk-In Shower, Flooring - Ceramic Tile
- Level: Lower
Bonus room
- Features: Flooring - Luxury Vinyl Plank
- Level: Lower
- Area: 144 Square Feet
- Dimensions: 12 x 12
Dining room
- Features: Flooring - HardWood, Window Treatments, Crown Molding, Ceiling Fan(s), Lighting - Ceiling
- Level: Main
- Area: 120 Square Feet
- Dimensions: 12 x 10
Family room
- Features: Basement - Finished, Fireplace - Gas, Flooring - Luxury Vinyl Plank
- Level: Lower
- Area: 400 Square Feet
- Dimensions: 20 x 20
Kitchen
- Features: Granite Counters, Flooring - Ceramic Tile, Kitchen - Gas Cooking, Recessed Lighting, Lighting - Pendants, Pantry, Skylight(s)
- Level: Main
- Area: 120 Square Feet
- Dimensions: 12 x 10
Living room
- Features: Fireplace - Wood Burning, Flooring - HardWood, Window Treatments, Crown Molding
- Level: Main
- Area: 220 Square Feet
- Dimensions: 20 x 11
Heating
- Forced Air, Natural Gas
Cooling
- Heat Pump, Electric
Appliances
- Included: Dishwasher, Disposal, Dryer, Exhaust Fan, Ice Maker, Oven/Range - Gas, Range Hood, Refrigerator, Stainless Steel Appliance(s), Washer, Water Heater, Gas Water Heater
- Laundry: In Basement, Lower Level
Features
- Attic, Bathroom - Walk-In Shower, Ceiling Fan(s), Crown Molding, Entry Level Bedroom, Floor Plan - Traditional, Pantry, Recessed Lighting, Solar Tube(s)
- Flooring: Hardwood, Ceramic Tile, Wood
- Doors: Sliding Glass, Storm Door(s)
- Windows: Bay/Bow, Double Hung, Screens, Sliding, Window Treatments
- Basement: Connecting Stairway,Partial,Finished,Exterior Entry,Interior Entry,Rear Entrance,Walk-Out Access,Windows
- Number of fireplaces: 2
- Fireplace features: Brick, Mantel(s)
Interior area
- Total structure area: 1,260
- Total interior livable area: 1,260 sqft
- Finished area above ground: 1,260
- Finished area below ground: 0
Property
Parking
- Total spaces: 4
- Parking features: Concrete, Driveway, On Street
- Uncovered spaces: 4
Accessibility
- Accessibility features: None
Features
- Levels: Two
- Stories: 2
- Exterior features: Chimney Cap(s), Sidewalks
- Pool features: Community
- Fencing: Chain Link
Lot
- Size: 0.38 Acres
Details
- Additional structures: Above Grade, Below Grade
- Parcel number: 0792 02720073
- Zoning: 130
- Special conditions: Standard
Construction
Type & style
- Home type: SingleFamily
- Architectural style: Ranch/Rambler
- Property subtype: Single Family Residence
Materials
- Brick
- Foundation: Block
Condition
- Very Good
- New construction: No
- Year built: 1960
Utilities & green energy
- Sewer: Public Sewer
- Water: Public
Community & HOA
Community
- Subdivision: North Springfield
HOA
- Has HOA: No
Location
- Region: Springfield
Financial & listing details
- Price per square foot: $623/sqft
- Tax assessed value: $649,950
- Annual tax amount: $7,530
- Date on market: 6/24/2025
- Listing agreement: Exclusive Right To Sell
- Ownership: Fee Simple
Price history
| Date | Event | Price |
|---|---|---|
| 7/31/2025 | Sold | $785,000$623/sqft |
Source:  Bright MLS #VAFX2246108 Report a problem Bright MLS #VAFX2246108 Report a problem | ||
| 6/28/2025 | Pending sale | $785,000$623/sqft |
Source: Bright MLS #VAFX2246108 Report a problem | ||
| 6/24/2025 | Listed for sale | $785,000+568.1%$623/sqft |
Source: Bright MLS #VAFX2246108 Report a problem | ||
| 12/15/2000 | Sold | $117,500$93/sqft |
Source: Public Record Report a problem | ||
Public tax history
| Year | Property taxes | Tax assessment |
|---|---|---|
| 2025 | $7,513 +5% | $649,950 +5.3% |
| 2024 | $7,154 +5.5% | $617,480 +2.8% |
| 2023 | $6,782 +4.2% | $600,940 +5.6% |
| 2022 | $6,508 | $569,150 +11.9% |
| 2021 | -- | $508,540 +1.7% |
| 2020 | $5,916 | $499,840 |
| 2019 | $5,916 +5.6% | $499,840 +5.6% |
| 2018 | $5,604 +6.4% | $473,490 +4.3% |
| 2017 | $5,269 +2.5% | $453,820 +2.3% |
| 2016 | $5,142 +6.8% | $443,820 +2.9% |
| 2015 | $4,814 +5.7% | $431,370 +5.5% |
| 2014 | $4,554 | $408,970 +9.9% |
| 2013 | -- | $372,060 +1.9% |
| 2012 | -- | $365,140 |
| 2011 | -- | $365,140 +7.8% |
| 2010 | -- | $338,760 -2.3% |
| 2009 | -- | $346,760 -22.6% |
| 2008 | -- | $448,010 -8.6% |
| 2007 | -- | $490,210 +70% |
| 2003 | -- | $288,345 +22% |
| 2002 | -- | $236,350 +15.4% |
| 2001 | -- | $204,865 |
Find assessor info on the county website
Neighborhood: 22151
Nearby homes
- $704,4004 bd3 ba1.2k sqft7630 Webbwood Ct, Springfield, VA 22151Off Market
- $780,3004 bd3 ba2.4k sqft7634 Webbwood Ct, Springfield, VA 22151Off Market
- $701,6004 bd3 ba1.2k sqft7633 Long Pine Dr, Springfield, VA 22151Off Market
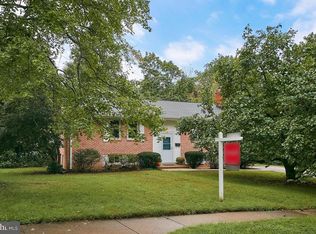
- $856,3005 bd4 ba3.5k sqft7636 Webbwood Ct, Springfield, VA 22151Off Market
- $693,9004 bd2 ba1.2k sqft7631 Webbwood Ct, Springfield, VA 22151Off Market
- $660,4003 bd2 ba1.2k sqft7629 Webbwood Ct, Springfield, VA 22151Off Market
- $708,2004 bd3 ba1.2k sqft7635 Long Pine Dr, Springfield, VA 22151Off Market
- $672,4004 bd2 ba1.2k sqft7633 Webbwood Ct, Springfield, VA 22151Off Market
Nearby schools
GreatSchools rating
- 6/10North Springfield Elementary SchoolGrades: PK-5Distance: 0.5 mi
- 3/10Holmes Middle SchoolGrades: 6-8Distance: 2.9 mi
- 3/10Annandale High SchoolGrades: 9-12Distance: 1.9 mi
Schools provided by the listing agent
- Elementary: North Springfield
- Middle: Holmes
- High: Annandale
- District: Fairfax County Public Schools
Source: Bright MLS. This data may not be complete. We recommend contacting the local school district to confirm school assignments for this home.
Get a cash offer in 3 minutes
Find out how much your home could sell for in as little as 3 minutes with a no-obligation cash offer.
Estimated market value
$791,600
Get a cash offer in 3 minutes
Find out how much your home could sell for in as little as 3 minutes with a no-obligation cash offer.
Estimated market value
$791,600
- Virginia
- Fairfax County
- Springfield
- 22151
- 7632 Webbwood Ct
