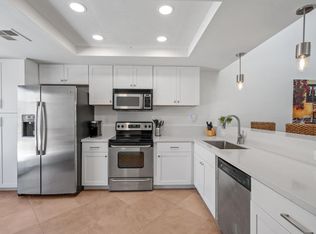
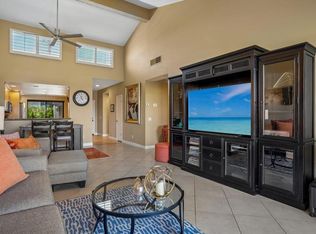
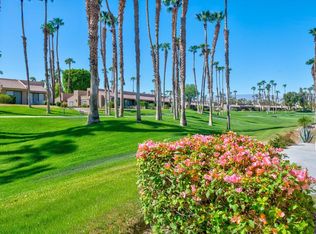
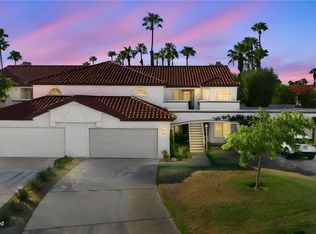
DOUBLE FAIRWAY VIEWS set the stage for this beautifully reimagined Jacaranda model at Palm Valley Country Club, with a spectacular vantage point overlooking the 6th green of the Championship Course. The rear patio puts the ever-changing golf course setting front and center, with sliders from both the living room and primary bedroom opening directly to the view. Out front, an oversized tiled courtyard creates a second outdoor living area with plenty of room for dining, entertaining, or simply relaxing. Inside, the open floor plan feels light and inviting, with a vaulted living room ceiling and clerestory windows adding volume and natural light. The beautifully updated eat-in kitchen features white cabinetry, black-veined quartz counters, stainless appliances, and direct access to the courtyard, making outdoor dining and entertaining especially easy. Both baths have been renovated, while the guest bedroom overlooks the courtyard. Laundry is conveniently located in the center hallway, and a newer HVAC system is already in place. A full two-car garage is complemented by the added bonus of a separate golf cart garage, providing valuable extra space. One of Palm Valley's many pools is nearby, while Indian Wells and Palm Desert's El Paseo are just minutes away. Fee Land (you own it) and flexible SHORT-TERM RENTAL rules make for a compelling combination, whether enjoying the home yourself or considering its investment potential. Palm Valley Country Club offers 36 holes of Ted Robinson Jr.-designed golf, 16 tennis courts, 8 pickleball courts, a junior Olympic-size lap pool with cabana area, and 46 pools and spas throughout the community.
For sale
$475,000
76321 Poppy Ln, Palm Desert, CA 92211
2beds
1,330sqft
Residential, Condominium
Built in 1986
-- sqft lot
$461,000 Zestimate®
$357/sqft
$1,042/mo HOA
What's special
- 9 days
- 437
- 23
Zillow last checked:
Listing updated:
Listed by:
Brady Sandahl DRE # 01416687 760-656-6052,
Keller Williams Luxury Homes 760-322-2286,
Frankie Alvarado III DRE # 02068166 808-491-8668,
Keller Williams Luxury Homes
Source: CLAW,MLS#: 26986571PS
Facts & features
Interior
Bedrooms & bathrooms
- Bedrooms: 2
- Bathrooms: 2
- Full bathrooms: 2
Rooms
- Room types: Living Room, Dining Area, Patio Covered, Patio Open, Breakfast Area, Walk-In Closet, Formal Entry, Entry
Bedroom
- Features: Walk-In Closet(s)
Bathroom
- Features: Remodeled, Tile, Shower Stall
Kitchen
- Features: Remodeled, Open to Family Room
Heating
- Central, Forced Air
Cooling
- Air Conditioning, Central Air, Ceiling Fan(s), Other, Zoned
Appliances
- Included: Gas/Electric Range, Microwave, Dishwasher, Dryer, Washer, Refrigerator, Range/Oven, Disposal, Water Heater Unit
- Laundry: Laundry Closet
Features
- High Ceilings, Recessed Lighting, Open Floorplan, Ceiling Fan(s), Dining Area, Breakfast Area, Breakfast Counter / Bar
- Flooring: Tile
- Doors: Sliding Doors, Mirrored Closet Door(s)
- Windows: Custom Window Covering
- Has fireplace: No
- Fireplace features: None
Interior area
- Total structure area: 1,330
- Total interior livable area: 1,330 sqft
Property
Parking
- Total spaces: 2
- Parking features: Garage - 2 Car, Golf Cart Garage, Side By Side, Garage Door Opener, Air Conditioned Garage
- Has garage: Yes
- Covered spaces: 2
Features
- Levels: One,Single Level
- Stories: 1
- Entry location: Ground Level - no steps
- Patio & porch: Covered, Patio
- Pool features: Association, Heated And Filtered, Gunite, Community
- Spa features: Gunite, Heated
- Has view: Yes
- View description: Panoramic, Mountain(s), Golf Course
- Waterfront features: None
Lot
- Size: 1,376 Square Feet
- Features: Landscaped, Lawn, On Golf Course
Details
- Parcel number: 626193061
- Special conditions: Standard
- Other equipment: Cable
Construction
Type & style
- Home type: Condo
- Architectural style: Contemporary
- Property subtype: Residential, Condominium
- Attached to another structure: Yes
Materials
- Stucco
- Foundation: Slab
Condition
- Updated/Remodeled
- Year built: 1986
Details
- Builder model: Jacaranda
- Builder name: Sunrise Company
Utilities & green energy
- Sewer: In Connected and Paid
- Water: Water District
- Utilities for property: Cable Available, Underground Utilities
Community & HOA
Community
- Features: Golf
- Security: Gated Community, Gated with Guard, Smoke Detector(s), Gated Community with Guard, Gated, Carbon Monoxide Detector(s)
- Subdivision: Palm Valley Country Club
HOA
- Has HOA: Yes
- Amenities included: Gated, Gated Community Guard, Fitness Center, Clubhouse, Assoc Pet Rules, Greenbelt/Park, Lake or Pond, Pool, Pickleball, Tennis Court(s), Controlled Access, Golf Course, Spa/Hot Tub, Landscaping
- HOA fee: $875 monthly
- Second HOA fee: $167 monthly
Location
- Region: Palm Desert
Financial & listing details
- Price per square foot: $357/sqft
- Tax assessed value: $525,295
- Date on market: 9/17/2026
- Inclusions: All attached appliances
- Exclusions: All personal inventory
Estimated market value
$461,000
$438,000 - $484,000
$3,076/mo
Price history
| Date | Event | Price |
|---|---|---|
| 9/17/2026 | Listed for sale | $475,000-4%$357/sqft |
Source:  CLAW #26986571PS Report a problem CLAW #26986571PS Report a problem | ||
| 12/12/2022 | Sold | $495,000-2.9%$372/sqft |
Source:  CDAR/ Desert Area MLS #219085435 Report a problem CDAR/ Desert Area MLS #219085435 Report a problem | ||
| 11/9/2022 | Pending sale | $509,900$383/sqft |
Source:  CRMLS #219085435DA Report a problem CRMLS #219085435DA Report a problem | ||
| 10/19/2022 | Price change | $509,900-1.9%$383/sqft |
Source: CRMLS #219085435DA Report a problem | ||
| 10/6/2022 | Price change | $519,900-7%$391/sqft |
Source: CRMLS #219085435DA Report a problem | ||
| 8/4/2022 | Listed for sale | $559,000+64.9%$420/sqft |
Source: CDAR/ Desert Area MLS #219082742 Report a problem | ||
| 3/31/2021 | Sold | $339,000$255/sqft |
Source: CDAR/ Desert Area MLS #219056244 Report a problem | ||
| 3/10/2021 | Contingent | $339,000$255/sqft |
Source: CDAR/ Desert Area MLS #219056244 Report a problem | ||
| 3/10/2021 | Pending sale | $339,000$255/sqft |
Source: Bennion Deville Homes #219056244 Report a problem | ||
| 3/9/2021 | Listed for sale | $339,000$255/sqft |
Source: Bennion Deville Homes #219056244 Report a problem | ||
| 3/7/2021 | Pending sale | $339,000$255/sqft |
Source: CDAR/ Desert Area MLS #219056244 Report a problem | ||
| 1/29/2021 | Contingent | $339,000$255/sqft |
Source: CDAR/ Desert Area MLS #219056244 Report a problem | ||
| 1/29/2021 | Pending sale | $339,000$255/sqft |
Source: Bennion Deville Homes #219056244 Report a problem | ||
| 1/25/2021 | Listed for sale | $339,000+88.3%$255/sqft |
Source: Bennion Deville Homes #219056244 Report a problem | ||
| 5/14/1999 | Sold | $180,000$135/sqft |
Source: Public Record Report a problem | ||
Public tax history
| Year | Property taxes | Tax assessment |
|---|---|---|
| 2026 | -- | $525,295 +2% |
| 2025 | $6,897 +4.1% | $514,996 +2% |
| 2024 | $6,627 +2.3% | $504,899 +2% |
| 2023 | $6,477 +40.1% | $495,000 +43.2% |
| 2022 | $4,622 +45.9% | $345,780 +51% |
| 2021 | $3,169 +1.7% | $228,926 +1% |
| 2020 | $3,115 | $226,580 +2% |
| 2019 | -- | $222,138 +2% |
| 2018 | $3,009 +4.2% | $217,783 +5.5% |
| 2017 | $2,888 | $206,514 +2% |
| 2016 | $2,888 +1.2% | $202,465 +1.5% |
| 2015 | $2,855 +1.5% | $199,425 +2% |
| 2014 | $2,813 | $195,520 +0.5% |
| 2013 | -- | $194,638 +2% |
| 2012 | -- | $190,822 +2% |
| 2011 | -- | $187,081 +0.8% |
| 2010 | -- | $185,684 -0.2% |
| 2009 | -- | $186,127 +2% |
| 2008 | -- | $182,478 +2% |
| 2007 | -- | $178,901 +2% |
| 2006 | -- | $175,395 +2% |
| 2005 | -- | $171,957 +3.9% |
| 2003 | -- | $165,500 +2% |
| 2002 | -- | $162,256 +2% |
| 2001 | $2,069 +1.6% | $159,075 +2% |
| 2000 | $2,037 | $155,957 |
Find assessor info on the county website
Monthly payment
Est. payment
Payment breakdown
Explore the cost of this home by adjusting the details. Changes won't be saved.Climate risks
Neighborhood: 92211

Similar homes
- $450,0002 bd2 ba1.3k sqft76495 Daffodil Dr, Palm Desert, CA 92211For Sale
 MLS ID #219152707DA, The Briggs Group, Coldwell Banker Realty. CRMLS
 - $460,0002 bd2 ba1.3k sqft76636 Pansy Cir, Palm Desert, CA 92211For Sale
 MLS ID #219152868DA, Scott Jones, Compass. CRMLS
 - $499,0003 bd2 ba1.6k sqft76687 Begonia Ln, Palm Desert, CA 92211For Sale
 MLS ID #219152896DA, Brenda Devlin, Windermere Real Estate. CRMLS
 - $485,0003 bd3 ba1.8k sqft684 Vista Lago Cir N, Palm Desert, CA 92211For Sale
 MLS ID #OC26202148, Christy Williams, Plan A Real Estate. CRMLS
