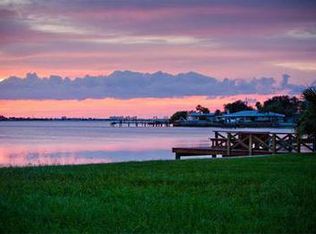
Your new home awaits and is situated on a corner, double lot totaling more than 1/3 of an acre on Park Street in the sought after Davista Neighborhood in West St. Pete!! From the moment you step inside, you'll be captivated by its classic and timeless features. The front entryway features a decorative 3 panel lead glass door leading into the foyer area with coat closet. Beyond the foyer is a delightful open floor plan boasting 3 bedrooms and 2 full bathrooms. The home is bathed in natural light and several rooms offer a glimpse of Boca Ciega Bay! Simply put, the home is spacious and “lives large.” The primary bedroom is en-suite and updated; his and her closets offer cedar lined walls! The 2nd and 3rd bedrooms are very generous in size, and also feature tremendous natural lighting. The 2nd bathroom has plenty of built-in storage, cabinet space and a double sink vanity area. The streamlined Kitchen features Corian countertops, custom wood cabinetry, and abundance of storage, recessed lighting as well as a breakfast bar adjacent to a family dining space. Between the kitchen and family dining space is a bonus room that flows out to a large and covered screened-in lanai at the rear of the home. Entertaining has never been so easy!! Additional features: alley access to the oversized 2 car garage, a large parking area able to accommodate 4 cars or your boat/RV, an exterior storage shed secured behind a fence, indoor laundry area, outdoor cooking space and a rain gutter/water collection system! New roof in 2023, new water softening system and paint is less than 2 years old. Room to grow/customize: the parcel is 2 full lots and a custom pool area can be added. Or, consider developing a separate Auxiliary Dwelling Unit (ADU) permitted by the current zoning of NT-3 (Neighborhood Traditional). The location is ideal and you and your family are just steps from enjoying Sunset Park along Boca Ciega Bay, the Jungle Prada boat ramp and/or a short ride to the pristine sugary sands of world famous Treasure Island Beach! This home is near excellent school options such as Pasadena Fundamental and Admiral Farragut Academy. For the outdoor enthusiast, it is also close to the Pinellas Trail! This amazing home awaits you!! Live the relaxing Florida lifestyle today!
Sold for $558,000
$558,000
7633 4TH AVENUE N, ST PETERSBURG, FL 33710
3beds
2,152sqft
Single Family Residence
Built in 1951
0.37 Acres Lot
$632,600 Zestimate®
$259/sqft
$3,542 Estimated rent
Home value
$632,600
$588,000 - $683,000
$3,542/mo
Zestimate® history
Owner options
List your home for rent
$3,542/mo
Rent Zestimate®
Find your next renter with Zillow Rental Manager. Plus, with online applications, you can quickly screen prospective tenants – for free.
$3,542/mo
Rent Zestimate®
Refinance and save
$3,828/mo
Est. payment
Refinancing to a lower rate could help reduce your monthly payments and save thousands over the life of the loan.
$3,828/mo
Est. payment
Explore your selling options
Work with a Zillow partner agent
Leverage their expertise and Zillow's premium Showcase listings to get your home seen by more buyers.
Get startedList with your own agent
Get your home in front of millions of buyers by listing it on Zillow.
Learn how to do itSell it yourself
Take full control of how buyers see your home on Zillow by listing For Sale by Owner (FSBO).
List your homeWhat's special
Zillow last checked:
Listing updated:
Listed by:
Debbie McGinty, LLC 813-416-2646,
COASTAL PROPERTIES GROUP 727-493-1555
Bought with:
Denise Tucker, 3399462
LPT REALTY, LLC
Source: Stellar MLS,MLS#: U8243573 Originating MLS: Pinellas Suncoast
Originating MLS: Pinellas Suncoast
Facts & features
Interior
Bedrooms & bathrooms
- Bedrooms: 3
- Bathrooms: 2
- Full bathrooms: 2
Rooms
- Room types: Den/Library/Office, Florida Room
Primary bedroom
- Features: Ceiling Fan(s), Built-in Closet
- Level: First
- Dimensions: 15x14
Bedroom 2
- Features: Ceiling Fan(s), Built-in Closet
- Level: First
- Dimensions: 15x11
Bedroom 3
- Features: Ceiling Fan(s), Built-in Closet
- Level: First
- Dimensions: 10x12
Primary bathroom
- Features: Shower No Tub, Single Vanity
- Level: First
- Dimensions: 6x8
Bathroom 2
- Features: Dual Sinks
- Level: First
- Dimensions: 7x8
Balcony porch lanai
- Features: Ceiling Fan(s)
- Level: First
- Dimensions: 17x20
Dining room
- Features: Ceiling Fan(s)
- Level: First
- Dimensions: 13x8
Family room
- Features: Ceiling Fan(s)
- Level: First
- Dimensions: 11x10
Foyer
- Features: Built-In Shelving
- Level: First
- Dimensions: 6x12
Kitchen
- Features: Pantry
- Level: First
- Dimensions: 13x11
Laundry
- Level: First
- Dimensions: 11x8
Living room
- Features: Ceiling Fan(s)
- Level: First
- Dimensions: 19x13
Office
- Features: Ceiling Fan(s)
- Level: First
- Dimensions: 12x13
Heating
- Central
Cooling
- Central Air
Appliances
- Included: Dishwasher, Disposal, Electric Water Heater, Ice Maker, Microwave, Range, Refrigerator, Water Softener
- Laundry: Electric Dryer Hookup, Inside, Laundry Room, Washer Hookup
Features
- Built-in Features, Ceiling Fan(s), Coffered Ceiling(s), Crown Molding, High Ceilings, Living Room/Dining Room Combo, Open Floorplan, Primary Bedroom Main Floor, Solid Surface Counters, Solid Wood Cabinets
- Flooring: Ceramic Tile, Hardwood
- Doors: French Doors, Outdoor Shower
- Windows: Blinds, Window Treatments
- Has fireplace: No
Interior area
- Total structure area: 2,699
- Total interior livable area: 2,152 sqft
Property
Parking
- Total spaces: 2
- Parking features: Alley Access, Boat, Curb Parking, Garage Door Opener, Garage Faces Rear, Golf Cart Parking, On Street, Oversized, Parking Pad, RV Access/Parking
- Attached garage spaces: 2
- Has uncovered spaces: Yes
- Details: Garage Dimensions: 29x24
Features
- Levels: One
- Stories: 1
- Patio & porch: Covered, Enclosed, Front Porch, Patio, Porch, Rear Porch, Screened
- Exterior features: Courtyard, Lighting, Outdoor Shower, Private Mailbox, Rain Gutters, Sidewalk, Storage
- Fencing: Chain Link,Fenced,Wood
- Has view: Yes
- View description: Bay/Harbor - Partial
- Has water view: Yes
- Water view: Bay/Harbor - Partial
- Body of water: BOCA CIEGA BAY
Lot
- Size: 0.37 Acres
- Dimensions: 127 x 129
- Features: Corner Lot, Flood Insurance Required, FloodZone, City Lot, Oversized Lot
Details
- Additional structures: Shed(s)
- Parcel number: 193116204840100080
- Special conditions: None
Construction
Type & style
- Home type: SingleFamily
- Property subtype: Single Family Residence
Materials
- Block, Stucco
- Foundation: Concrete Perimeter, Crawlspace, Other
- Roof: Shingle
Condition
- New construction: No
- Year built: 1951
Utilities & green energy
- Sewer: Public Sewer
- Water: Public
- Utilities for property: Cable Available, Electricity Connected, Fire Hydrant, Sewer Connected, Street Lights, Water Connected
Community & HOA
Community
- Pet fee: $0 monthly
- Subdivision: DAVISTA REV MAP OF
HOA
- Has HOA: No
Location
- Region: Saint Petersburg
Financial & listing details
- Price per square foot: $259/sqft
- Tax assessed value: $587,319
- Annual tax amount: $9,227
- Date on market: 5/29/2024
- Cumulative days on market: 293 days
- Listing terms: Cash,Conventional,FHA,VA Loan
- Ownership: Fee Simple
- Total actual rent: 0
- Electric utility on property: Yes
- Road surface type: Brick
Price history
| Date | Event | Price |
|---|---|---|
| 10/18/2024 | Sold | $558,000-7%$259/sqft |
Source:  Stellar MLS #U8243573 Report a problem Stellar MLS #U8243573 Report a problem | ||
| 8/26/2024 | Pending sale | $599,900$279/sqft |
Source: Stellar MLS #U8243573 Report a problem | ||
| 8/2/2024 | Price change | $599,900-4.8%$279/sqft |
Source: Stellar MLS #U8243573 Report a problem | ||
| 7/2/2024 | Price change | $629,900-3.1%$293/sqft |
Source: Stellar MLS #U8243573 Report a problem | ||
| 5/29/2024 | Listed for sale | $649,900$302/sqft |
Source: Stellar MLS #U8243573 Report a problem | ||
| 5/21/2024 | Listing removed | -- |
Source: Stellar MLS #U8237473 Report a problem | ||
| 4/19/2024 | Price change | $649,900-5.8%$302/sqft |
Source: Stellar MLS #U8237473 Report a problem | ||
| 4/5/2024 | Listed for sale | $689,900-1.4%$321/sqft |
Source: Stellar MLS #U8237473 Report a problem | ||
| 2/27/2024 | Listing removed | -- |
Source: Stellar MLS #U8213850 Report a problem | ||
| 1/14/2024 | Price change | $699,900-2.8%$325/sqft |
Source: Stellar MLS #U8213850 Report a problem | ||
| 1/4/2024 | Price change | $719,900-2.7%$335/sqft |
Source: Stellar MLS #U8213850 Report a problem | ||
| 10/12/2023 | Price change | $739,900-1.2%$344/sqft |
Source: Stellar MLS #U8213850 Report a problem | ||
| 9/21/2023 | Listed for sale | $749,000+70.2%$348/sqft |
Source: Stellar MLS #U8213850 Report a problem | ||
| 4/19/2021 | Sold | $440,000+6%$204/sqft |
Source: Public Record Report a problem | ||
| 2/9/2021 | Pending sale | $415,000$193/sqft |
Source: FUTURE HOME REALTY INC #U8110170 Report a problem | ||
| 2/9/2021 | Listed for sale | $415,000+1.3%$193/sqft |
Source: FUTURE HOME REALTY INC #U8110170 Report a problem | ||
| 7/28/2020 | Listing removed | $409,500$190/sqft |
Source: CHARLES RUTENBERG REALTY INC #U8072895 Report a problem | ||
| 7/1/2020 | Price change | $409,500-0.2%$190/sqft |
Source: CHARLES RUTENBERG REALTY INC #U8072895 Report a problem | ||
| 5/25/2020 | Pending sale | $410,500$191/sqft |
Source: CHARLES RUTENBERG REALTY INC #U8072895 Report a problem | ||
| 5/6/2020 | Price change | $410,500-1.1%$191/sqft |
Source: CHARLES RUTENBERG REALTY INC #U8072895 Report a problem | ||
| 3/4/2020 | Price change | $415,000-1%$193/sqft |
Source: CHARLES RUTENBERG REALTY INC #U8072895 Report a problem | ||
| 1/28/2020 | Listed for sale | $419,000$195/sqft |
Source: CHARLES RUTENBERG REALTY INC #U8072895 Report a problem | ||
| 12/19/2019 | Listing removed | $419,000$195/sqft |
Source: MCPEAK REALTY GROUP INC #T3179360 Report a problem | ||
| 12/12/2019 | Pending sale | $419,000$195/sqft |
Source: MCPEAK REALTY GROUP INC #T3179360 Report a problem | ||
| 10/4/2019 | Price change | $419,000-2.3%$195/sqft |
Source: MCPEAK REALTY GROUP INC #T3179360 Report a problem | ||
| 9/10/2019 | Listed for sale | $428,900+423%$199/sqft |
Source: MCPEAK REALTY GROUP INC #T3179360 Report a problem | ||
| 12/29/2000 | Sold | $82,000$38/sqft |
Source: Public Record Report a problem | ||
Public tax history
| Year | Property taxes | Tax assessment |
|---|---|---|
| 2025 | $10,851 +15.9% | $587,319 +12.4% |
| 2024 | $9,364 +1.5% | $522,381 +3% |
| 2023 | $9,227 +2.4% | $507,166 +3% |
| 2022 | $9,011 +326.9% | $492,394 +244.6% |
| 2021 | $2,111 +0.3% | $142,900 +1.4% |
| 2020 | $2,105 +2.4% | $140,927 +2.3% |
| 2019 | $2,056 | $137,759 +1.9% |
| 2018 | $2,056 +1.9% | $135,190 +2.1% |
| 2017 | $2,018 +2.9% | $132,409 +2.1% |
| 2016 | $1,962 -1.4% | $129,686 +0.7% |
| 2015 | $1,990 +0.7% | $128,785 +0.8% |
| 2014 | $1,975 +1% | $127,763 +1.5% |
| 2013 | $1,955 +2.3% | $125,875 +1.7% |
| 2012 | $1,912 | $123,771 -7.8% |
| 2011 | -- | $134,284 -9.2% |
| 2010 | -- | $147,887 -6.9% |
| 2009 | -- | $158,766 -20.3% |
| 2008 | $3,418 | $199,300 -13.5% |
| 2007 | -- | $230,365 +5.6% |
| 2005 | -- | $218,200 +9.5% |
| 2004 | $3,605 +1.7% | $199,200 +17.1% |
| 2003 | $3,544 +32.4% | $170,100 +29% |
| 2002 | $2,676 | $131,900 +21.9% |
| 2001 | $2,676 +76.8% | $108,200 -4.3% |
| 2000 | $1,514 | $113,100 |
Find assessor info on the county website
Neighborhood: Historic Park Street
Nearby homes
- $393,3002 bd2 ba1.1k sqft7627 4th Ave N, Saint Petersburg, FL 33710Off Market
- $500,6003 bd2 ba1.2k sqft7700 Dartmouth Ave N, Saint Petersburg, FL 33710Off Market
- $679,0003 bd2 ba1.5k sqft7716 Dartmouth Ave N, Saint Petersburg, FL 33710For Sale

- $24,2254 bd4 ba-- sqft434 Park St N, Saint Petersburg, FL 33710Off Market
- $447,100-- bd2 ba1.6k sqft7626 Dartmouth Ave N, Saint Petersburg, FL 33710Off Market
- $655,7004 bd3 ba1.8k sqft7619 4th Ave N, Saint Petersburg, FL 33710Off Market
- $562,4002 bd1 ba1.7k sqft333 Park St N, Saint Petersburg, FL 33710Off Market
- $432,700-- bd2 ba1.6k sqft7618 Dartmouth Ave N, Saint Petersburg, FL 33710Off Market
Nearby schools
GreatSchools rating
- 6/10Azalea Elementary SchoolGrades: PK-5Distance: 0.9 mi
- 3/10Azalea Middle SchoolGrades: 6-8Distance: 1.2 mi
- 4/10Boca Ciega High SchoolGrades: 9-12Distance: 2.4 mi
Schools provided by the listing agent
- Elementary: Pasadena Fundamental-PN
- Middle: Azalea Middle-PN
- High: Boca Ciega High-PN
Source: Stellar MLS. This data may not be complete. We recommend contacting the local school district to confirm school assignments for this home.
Get a cash offer in 3 minutes
Find out how much your home could sell for in as little as 3 minutes with a no-obligation cash offer.
Estimated market value
$632,600
Get a cash offer in 3 minutes
Find out how much your home could sell for in as little as 3 minutes with a no-obligation cash offer.
Estimated market value
$632,600
- Florida
- Pinellas County
- Saint Petersburg
- 33710
- Historic Park Street
- 7633 4TH AVENUE N
Nearby cities
Nearby neighborhoods
Nearby zip codes
Other Saint Petersburg Topics
- Apartments for Rent in 33710
- Houses for Sale in 33710
- Houses for Rent in 33710
- 33710 Real Estate
- Saint Petersburg Condos
- Houses for Sale in Saint Petersburg
- Newest Listings in Saint Petersburg
- Saint Petersburg Home Values
- Saint Petersburg Real Estate Agents
- Saint Petersburg Refinance
- Saint Petersburg Mortgage Rates
