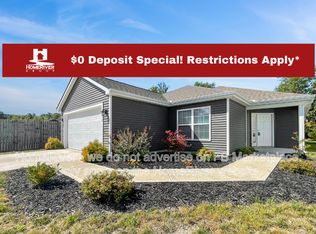
Welcome to 7633 Accio Cove in Acacia Creek, one of Fort Wayne’s most sought-after communities! This upgraded Fiddlewood floor plan blends modern design, functionality, and comfort in a prime northeast Fort Wayne location near shopping, dining, parks, and easy access to I-469. From the moment you arrive, you’ll appreciate the curb appeal, featuring a craftsman-style front door with glass accents, vinyl-shake detailing, and a finished 3-car garage—perfect for storage, hobbies, or extra vehicles. Inside, the home opens to a bright and airy open-concept layout with soaring 10’ ceilings and a spacious great room centered around a cozy gas log fireplace, ideal for everyday living and entertaining. The thoughtfully designed split-bedroom floor plan offers privacy and flexibility. The owner’s suite is a true retreat, complete with a tray ceiling, a large walk-in closet, and a comfortable layout. The kitchen is both stylish and practical, featuring a walk-in pantry, electric glass-top range, dishwasher, and microwave, all of which flow seamlessly into the main living space. Step outside and fall in love with the covered 10’ x 18’ rear patio, perfectly showcased in the twilight photos—ideal for relaxing evenings, outdoor dining, or entertaining under the string lights. With a common wooded area behind the home and no immediate rear neighbors, you’ll enjoy rare privacy and peaceful backyard views. Located in the desirable 46835 zip code, this home is just minutes from Chapel Ridge Shopping, Georgetown Square, Rivergreenway trails, and top-rated Fort Wayne amenities. If you’ve been searching for new construction in Fort Wayne with modern finishes, outdoor living, and privacy, this is a must-see opportunity in Acacia Creek.
Pending
Price cut: $7K (6/12)
$332,900
7633 Accio Cv, Fort Wayne, IN 46835
3beds
1,703sqft
Single Family Residence
Built in 2021
7,448 Square Feet Lot
$328,300 Zestimate®
$--/sqft
$15/mo HOA
What's special
Cozy gas log fireplaceModern finishesCurb appealSpacious great roomVinyl-shake detailingOutdoor livingElectric glass-top range
- 57 days |
- 532 |
- 16 |
Zillow last checked:
Listing updated:
Listed by:
Aaron S Hoover aaronhoover@kw.com,
Keller Williams Realty Group
Source: IRMLS,MLS#: 202617852
Facts & features
Interior
Bedrooms & bathrooms
- Bedrooms: 3
- Bathrooms: 2
- Full bathrooms: 2
- Main level bedrooms: 3
Bedroom 1
- Level: Main
Bedroom 2
- Level: Main
Kitchen
- Level: Main
- Area: 210
- Dimensions: 14 x 15
Living room
- Level: Main
- Area: 306
- Dimensions: 18 x 17
Heating
- Natural Gas, Forced Air
Cooling
- Central Air
Appliances
- Included: Disposal, Range/Oven Hk Up Gas/Elec, Dishwasher, Microwave, Refrigerator, Electric Range, Gas Water Heater
- Laundry: Dryer Hook Up Gas/Elec, Main Level, Washer Hookup
Features
- 1st Bdrm En Suite, Breakfast Bar, Ceiling-9+, Ceiling Fan(s), Walk-In Closet(s), Laminate Counters, Eat-in Kitchen, Entrance Foyer, Kitchen Island, Open Floorplan, Split Br Floor Plan, Main Level Bedroom Suite, Great Room
- Flooring: Carpet, Laminate
- Has basement: No
- Attic: Storage
- Number of fireplaces: 1
- Fireplace features: Living Room
Interior area
- Total structure area: 1,703
- Total interior livable area: 1,703 sqft
- Finished area above ground: 1,703
- Finished area below ground: 0
Video & virtual tour
Property
Parking
- Total spaces: 3
- Parking features: Attached, Garage Door Opener, Concrete
- Attached garage spaces: 3
- Has uncovered spaces: Yes
Features
- Levels: One
- Stories: 1
- Patio & porch: Covered, Porch Covered
- Fencing: None
Lot
- Size: 7,448 Square Feet
- Dimensions: 128 x 58
- Features: Level, City/Town/Suburb
Details
- Parcel number: 020812452003.000063
- Other equipment: Generator
Construction
Type & style
- Home type: SingleFamily
- Architectural style: Ranch
- Property subtype: Single Family Residence
Materials
- Brick, Vinyl Siding
- Foundation: Slab
- Roof: Asphalt,Shingle
Condition
- New construction: No
- Year built: 2021
Utilities & green energy
- Gas: NIPSCO
- Sewer: City
- Water: City, Fort Wayne City Utilities
- Utilities for property: Cable Available
Community & HOA
Community
- Features: Sidewalks
- Subdivision: Acacia Creek
HOA
- Has HOA: Yes
- HOA fee: $175 annually
Location
- Region: Fort Wayne
Financial & listing details
- Tax assessed value: $291,400
- Annual tax amount: $1,946
- Date on market: 5/12/2026
- Listing terms: Cash,Conventional,FHA,VA Loan
Estimated market value
$328,300
$312,000 - $345,000
$2,116/mo
Price history
| Date | Event | Price |
|---|---|---|
| 6/25/2026 | Pending sale | $332,900 |
Source: | ||
| 6/12/2026 | Price change | $332,900-2.1% |
Source: | ||
| 5/28/2026 | Price change | $339,900+26.4% |
Source: | ||
| 11/15/2021 | Pending sale | $268,995 |
Source: | ||
| 7/14/2021 | Listed for sale | $268,995 |
Source: | ||
Public tax history
| Year | Property taxes | Tax assessment |
|---|---|---|
| 2025 | $2,051 +5.2% | $291,400 +2% |
| 2024 | $1,951 +9.8% | $285,700 +0.5% |
| 2023 | $1,776 | $284,200 +16.2% |
| 2022 | -- | $244,500 +48800% |
| 2021 | -- | $500 |
Find assessor info on the county website
Monthly payment
Est. payment$--/mo
Payment breakdown
Explore the cost of this home by adjusting the details. Changes won't be saved.All calculations are estimates and provided by Zillow, Inc. for informational purposes only. Actual amounts may vary.
HOA fees may include property taxes on listings classified as Co-Ops. Contact the listing agent and/or owner for fee details.
Mortgage interest rates are dependent on a number of factors, including credit score, down payment, and repayment length. Interest rate data provided by Zillow Group Marketplace, Inc. as of 1/1/1970 from various mortgage lenders with which we have lead or other similar arrangements; the Estimated Payment is an average of those rates.
See how much you could borrow to make a competitive offer.
Climate risks
Neighborhood: 46835
Nearby schools
GreatSchools rating
- 5/10Arlington Elementary SchoolGrades: PK-5Distance: 1.8 mi
- 5/10Jefferson Middle SchoolGrades: 6-8Distance: 1.7 mi
- 3/10Northrop High SchoolGrades: 9-12Distance: 6.5 mi
Schools provided by the listing agent
- Elementary: Shambaugh
- Middle: Jefferson
- High: Northrop
- District: Fort Wayne Community
Source: IRMLS. This data may not be complete. We recommend contacting the local school district to confirm school assignments for this home.
A local agent can set up tours, give advice and negotiate with sellers.
- Indiana
- Allen County
- Fort Wayne
- 46835
- 7633 Accio Cv