Welcome to beautiful Oak Hills Country Club Village. When you reside in Oak Hills you are already on vacation! Enjoy winding roads, hills, mature trees and ponds with fountains. There are many social activities, a clubhouse, pool and tennis/pickleball courts all within a short walking distance. Plus, there is the public 9-hole golf course and forest preserves. There's even a pro shop with beverages and snacks in the pro shop. There's a restaurant in the community. Oak Hills offers a variety of townhomes/condos plus an on-premises management team 5 days a week. You won't feel like you live in a condo. You will enjoy the south view of the pond and the 9th Green of the golf course from your living room, balcony and kitchen window. Features include cedar closet in the guest closet and in the master walk in closet, engineered hardwood flooring, a bright kitchen with brand new stainless kitchen appliances in 2025 and a handy beverage refrigerator as well as roll outs in the cabinets; living room with gas log fireplace perfect on those colder nights; master suite with an updated private bath with newer vanity/sink/faucet and walk-in-shower plus a cedar walk-in-closet, updated guest bathroom with newer vanity/sink/faucet. The in-unit laundry room has been recently updated with ceramic tile floor, and cabinetry - laundry pantry with rollouts. Hot water Tank, new in 2017. Plenty of extra parking spaces to the east of the condo.
Closed
$269,000
7633 Arquilla Dr #2A, Palos Heights, IL 60463
2beds
1,402sqft
Condominium, Single Family Residence
Built in 1979
-- sqft lot
$287,100 Zestimate®
$192/sqft
$2,472 Estimated rent
Home value
$287,100
$273,000 - $304,000
$2,472/mo
Zestimate® history
Owner options
List your home for rent
$2,472/mo
Rent Zestimate®
Find your next renter with Zillow Rental Manager. Plus, with online applications, you can quickly screen prospective tenants – for free.
$2,472/mo
Rent Zestimate®
Refinance and save
$2,339/mo
Est. payment
Refinancing to a lower rate could help reduce your monthly payments and save thousands over the life of the loan.
$2,339/mo
Est. payment
Explore your selling options
Work with a Zillow partner agent
Leverage their expertise and Zillow's premium Showcase listings to get your home seen by more buyers.
Get startedList with your own agent
Get your home in front of millions of buyers by listing it on Zillow.
Learn how to do itSell it yourself
Take full control of how buyers see your home on Zillow by listing For Sale by Owner (FSBO).
List your homeWhat's special
Gas log fireplacePonds with fountainsMature treesMaster suiteIn-unit laundry roomBright kitchenUpdated private bath
Zillow last checked:
Listing updated:
Listed by:
Linda Horton 708-560-3133,
Coldwell Banker Realty
Bought with:
Rocky LaGioia, ABR,CNC
GMC Realty LTD
Source: MRED as distributed by MLS GRID,MLS#: 12282820
Facts & features
Interior
Bedrooms & bathrooms
- Bedrooms: 2
- Bathrooms: 2
- Full bathrooms: 2
Rooms
- Room types: Foyer, Storage, Walk In Closet, Balcony/Porch/Lanai, Eating Area
Primary bedroom
- Features: Flooring (Carpet), Window Treatments (Blinds), Bathroom (Full)
- Level: Second
- Area: 192 Square Feet
- Dimensions: 16X12
Bedroom 2
- Features: Flooring (Wood Laminate), Window Treatments (Blinds)
- Level: Second
- Area: 168 Square Feet
- Dimensions: 14X12
Balcony porch lanai
- Features: Flooring (Carpet)
- Level: Second
- Area: 70 Square Feet
- Dimensions: 5X14
Dining room
- Features: Flooring (Wood Laminate)
- Level: Second
- Area: 132 Square Feet
- Dimensions: 12X11
Eating area
- Features: Flooring (Ceramic Tile)
- Level: Second
- Area: 90 Square Feet
- Dimensions: 9X10
Foyer
- Features: Flooring (Ceramic Tile)
- Level: Second
- Area: 30 Square Feet
- Dimensions: 5X6
Kitchen
- Features: Kitchen (Eating Area-Table Space, Breakfast Room), Flooring (Ceramic Tile)
- Level: Second
- Area: 110 Square Feet
- Dimensions: 11X10
Laundry
- Features: Flooring (Ceramic Tile)
- Level: Second
- Area: 40 Square Feet
- Dimensions: 5X8
Living room
- Features: Flooring (Carpet)
- Level: Second
- Area: 320 Square Feet
- Dimensions: 20X16
Storage
- Level: Main
- Area: 45 Square Feet
- Dimensions: 9X5
Walk in closet
- Features: Flooring (Carpet)
- Level: Second
- Area: 50 Square Feet
- Dimensions: 10X5
Heating
- Natural Gas, Forced Air
Cooling
- Central Air
Appliances
- Included: Range, Microwave, Dishwasher, Refrigerator, Washer, Dryer, Disposal, Stainless Steel Appliance(s), Wine Refrigerator, Gas Cooktop, Gas Oven, Gas Water Heater
- Laundry: Washer Hookup, Gas Dryer Hookup, In Unit
Features
- Storage, Flexicore, Walk-In Closet(s), Open Floorplan
- Flooring: Laminate, Carpet
- Doors: Storm Door(s)
- Basement: None
- Number of fireplaces: 1
- Fireplace features: Attached Fireplace Doors/Screen, Gas Log, Gas Starter, Living Room
Interior area
- Total structure area: 1,402
- Total interior livable area: 1,402 sqft
Property
Parking
- Total spaces: 1
- Parking features: Asphalt, Garage Door Opener, On Site, Attached, Garage
- Attached garage spaces: 1
- Has uncovered spaces: Yes
Accessibility
- Accessibility features: No Disability Access
Features
- Exterior features: Balcony
- Has view: Yes
- View description: Water, Back of Property
- Has water view: Yes
- Water view: Water,Back of Property
Lot
- Features: Common Grounds, Corner Lot, Cul-De-Sac, Forest Preserve Adjacent, On Golf Course, Landscaped
Details
- Parcel number: 23363031431151
- Special conditions: None
- Other equipment: TV-Cable, Ceiling Fan(s)
Construction
Type & style
- Home type: Condo
- Property subtype: Condominium, Single Family Residence
Materials
- Brick, Cedar
- Foundation: Concrete Perimeter
- Roof: Asphalt
Condition
- New construction: No
- Year built: 1979
Details
- Builder model: RANCH 2ND FLOOR
Utilities & green energy
- Electric: Circuit Breakers
- Sewer: Public Sewer
- Water: Lake Michigan, Public
- Utilities for property: Cable Available
Community & HOA
Community
- Security: Carbon Monoxide Detector(s)
- Subdivision: Oak Hills Country Club
HOA
- Has HOA: Yes
- Amenities included: Pool
- Services included: Water, Parking, Insurance, Clubhouse, Pool, Exterior Maintenance, Lawn Care, Scavenger, Snow Removal
- HOA fee: $408 monthly
Location
- Region: Palos Heights
Financial & listing details
- Price per square foot: $192/sqft
- Tax assessed value: $196,910
- Annual tax amount: $3,819
- Date on market: 2/5/2025
- Listing terms: Conventional
- Ownership: Condo
Price history
| Date | Event | Price |
|---|---|---|
| 6/2/2025 | Sold | $269,000-2.1%$192/sqft |
Source:  MRED as distributed by MLS GRID #12282820 Report a problem MRED as distributed by MLS GRID #12282820 Report a problem | ||
| 4/15/2025 | Contingent | $274,900$196/sqft |
Source: MRED as distributed by MLS GRID #12282820 Report a problem | ||
| 3/22/2025 | Listed for sale | $274,900$196/sqft |
Source: MRED as distributed by MLS GRID #12282820 Report a problem | ||
| 3/22/2025 | Contingent | $274,900$196/sqft |
Source: MRED as distributed by MLS GRID #12282820 Report a problem | ||
| 2/5/2025 | Listed for sale | $274,900+68.7%$196/sqft |
Source: MRED as distributed by MLS GRID #12282820 Report a problem | ||
| 5/16/2017 | Sold | $163,000-3.6%$116/sqft |
Source: MRED as distributed by MLS GRID #09589826 Report a problem | ||
| 4/14/2017 | Pending sale | $169,000$121/sqft |
Source: Coldwell Banker Residential Brokerage - Oak Lawn #09589826 Report a problem | ||
| 4/10/2017 | Price change | $169,000-2.3%$121/sqft |
Source: Coldwell Banker Residential Brokerage - Oak Lawn #09589826 Report a problem | ||
| 3/15/2017 | Listed for sale | $172,900-16.1%$123/sqft |
Source: Owner Report a problem | ||
| 7/18/2005 | Sold | $206,000+28.7%$147/sqft |
Source: Public Record Report a problem | ||
| 8/12/1996 | Sold | $160,000$114/sqft |
Source: Public Record Report a problem | ||
Public tax history
| Year | Property taxes | Tax assessment |
|---|---|---|
| 2024 | $3,995 +4.6% | $19,691 +0% |
| 2023 | $3,820 +37.2% | $19,690 +37.3% |
| 2022 | $2,784 +5.2% | $14,341 |
| 2021 | $2,647 -0.9% | $14,341 |
| 2020 | $2,671 +32.2% | $14,341 +10% |
| 2019 | $2,021 +3.5% | $13,035 |
| 2018 | $1,952 +2% | $13,035 |
| 2017 | $1,914 +9.5% | $13,035 +19.5% |
| 2016 | $1,748 -3.3% | $10,911 |
| 2015 | $1,808 +35.9% | $10,911 |
| 2014 | $1,330 -19.3% | $10,911 +1.8% |
| 2013 | $1,649 -1.1% | $10,720 |
| 2012 | $1,666 -4.2% | $10,720 |
| 2011 | $1,739 +17.9% | $10,720 -28.4% |
| 2010 | $1,475 +2.6% | $14,980 -11.2% |
| 2009 | $1,438 -4.2% | $16,869 -5% |
| 2008 | $1,500 -44.8% | $17,757 +4.5% |
| 2007 | $2,720 +4.5% | $16,999 |
| 2006 | $2,604 +9.9% | $16,999 |
| 2005 | $2,369 -12.7% | $16,999 +12.8% |
| 2004 | $2,713 +32.9% | $15,076 |
| 2003 | $2,041 +4.5% | $15,076 |
| 2002 | $1,953 -15% | $15,076 +4% |
| 2001 | $2,298 -0.4% | $14,502 |
| 2000 | $2,308 +14.2% | $14,502 |
| 1999 | $2,021 | $14,502 |
Find assessor info on the county website
Neighborhood: 60463
Nearby homes
- $274,4003 bd2 ba1.7k sqft7633 Arquilla Dr, Palos Heights, IL 60463Off Market
- $315,0003 bd2 ba1.7k sqft7633 Arquilla Dr, Palos Heights, IL 60463Sold
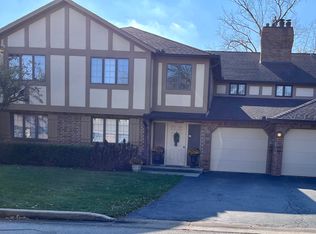
- $294,0003 bd2 ba14k sqft7633 Arquilla Dr, Palos Heights, IL 60463Sold
- $306,000-- bd-- ba14k sqft7625 Arquilla Dr, Palos Heights, IL 60463Sold
- $329,900-- bd-- ba14k sqft7625 Arquilla Dr, Palos Heights, IL 60463Off Market
- $258,100-- bd-- ba14k sqft7625 Arquilla Dr, Palos Heights, IL 60463Off Market
- $264,000-- bd-- ba14k sqft7625 Arquilla Dr, Palos Heights, IL 60463Sold
- $418,6003 bd2 ba7.6k sqft7643 Arquilla Dr, Palos Heights, IL 60463Off Market
Nearby schools
GreatSchools rating
- 8/10Palos West Elementary SchoolGrades: PK-5Distance: 3.6 mi
- 10/10Palos South Middle SchoolGrades: 6-8Distance: 0.7 mi
- 7/10Amos Alonzo Stagg High SchoolGrades: 9-12Distance: 2.8 mi
Schools provided by the listing agent
- Elementary: Palos West Elementary School
- Middle: Palos South Middle School
- High: Amos Alonzo Stagg High School
- District: 118
Source: MRED as distributed by MLS GRID. This data may not be complete. We recommend contacting the local school district to confirm school assignments for this home.
Get a cash offer in 3 minutes
Find out how much your home could sell for in as little as 3 minutes with a no-obligation cash offer.
Estimated market value
$287,100
Get a cash offer in 3 minutes
Find out how much your home could sell for in as little as 3 minutes with a no-obligation cash offer.
Estimated market value
$287,100
- Illinois
- Cook County
- Palos Heights
- 60463
- 7633 Arquilla Dr Unit 2A
Nearby cities
Nearby zip codes
Other Palos Heights Topics
