This stunning, recently renovated townhouse offers the perfect blend of comfort, style, and location, making it an ideal home for families, professionals, and persons of all ages alike. It is in true “move in” condition. Key Features: Prime Location: Villagewalk is one of the most desirable communities in Sarasota. Located in Palmer Ranch, it offers resort-style living with a long list of amenities including two community pools, tennis, pickleball, basketball, bocce, a fitness center and miles of walking / biking trails. Villagewalk also has its own restaurant and bar with a poolside Tiki hut, a hair salon, and even a gas station. Villagewalk is conveniently located near shopping, restaurants, and top-rated schools. Enjoy easy access to I-75, Siesta Key and Venice beaches, and cultural attractions, ensuring that everything you need is just minutes away. Spacious Living: Boasting ample living space, this townhouse features three bedrooms and three full bathrooms, offering plenty of room for relaxation and entertaining guests. The open-concept floor plan creates a seamless flow between the living, dining, and kitchen areas, perfect for modern living. Outdoor Oasis: Step outside and unwind in your private outdoor space, with your own private pool. Low Maintenance Living: Say goodbye to yard work and exterior maintenance, as the community takes care of these tasks for you. Spend more time doing what you love and less time worrying about chores. This home has been lovingly maintained and is in prime condition. The interior was recently repainted, with new carpeting, luxury vinyl flooring, new cabinet doors and countertops. The kitchen appliances are newer, and the pool pump, pool heater, HVAC system, and water heater were recently replaced. The living room features a remote control window treatment system and there is an alarm system for the home. Note that the washer and dryer are not included in the sale.
Sold for $530,000
$530,000
7633 BERGAMO AVENUE, SARASOTA, FL 34238
3beds
1,846sqft
Townhouse
Built in 2004
3,386 Square Feet Lot
$463,800 Zestimate®
$287/sqft
$2,807 Estimated rent
Home value
$463,800
$441,000 - $487,000
$2,807/mo
Zestimate® history
Owner options
List your home for rent
$2,807/mo
Rent Zestimate®
Find your next renter with Zillow Rental Manager. Plus, with online applications, you can quickly screen prospective tenants – for free.
$2,807/mo
Rent Zestimate®
Refinance and save
$3,929/mo
Est. payment
Refinancing to a lower rate could help reduce your monthly payments and save thousands over the life of the loan.
$3,929/mo
Est. payment
Explore your selling options
Work with a Zillow partner agent
Leverage their expertise and Zillow's premium Showcase listings to get your home seen by more buyers.
Get startedList with your own agent
Get your home in front of millions of buyers by listing it on Zillow.
Learn how to do itSell it yourself
Take full control of how buyers see your home on Zillow by listing For Sale by Owner (FSBO).
List your homeWhat's special
Private poolYard workVenice beachesPool pumpPrivate outdoor spaceResort - style livingLocated in palmer ranch
Zillow last checked:
Listing updated:
Listed by:
Becky Freed 941-780-5502,
RE/MAX ALLIANCE GROUP 941-349-5200
Bought with:
John Wilcher, 3036332
COMPASS FLORIDA LLC
Source: Stellar MLS,MLS#: A4605673 Originating MLS: Sarasota - Manatee
Originating MLS: Sarasota - Manatee
Facts & features
Interior
Bedrooms & bathrooms
- Bedrooms: 3
- Bathrooms: 3
- Full bathrooms: 3
Primary bedroom
- Features: Built-in Closet
- Level: Second
- Dimensions: 13x14
Bedroom 2
- Features: Walk-In Closet(s)
- Level: Second
- Dimensions: 19x15
Bedroom 3
- Features: Walk-In Closet(s)
- Level: First
- Dimensions: 12x13
Dining room
- Level: First
- Dimensions: 7x10
Great room
- Level: First
- Dimensions: 19x15
Kitchen
- Features: Stone Counters
- Level: First
- Dimensions: 10x11
Heating
- Central
Cooling
- Central Air
Appliances
- Included: Dishwasher, Disposal, Electric Water Heater, Microwave, Range, Refrigerator, Water Filtration System
- Laundry: Inside, Laundry Room
Features
- Ceiling Fan(s), Central Vacuum, Living Room/Dining Room Combo, Split Bedroom, Stone Counters, Walk-In Closet(s)
- Flooring: Carpet, Ceramic Tile, Luxury Vinyl
- Doors: Sliding Doors
- Windows: Window Treatments, Hurricane Shutters
- Has fireplace: No
- Common walls with other units/homes: End Unit
Interior area
- Total structure area: 1,984
- Total interior livable area: 1,846 sqft
Property
Parking
- Total spaces: 2
- Parking features: Garage
- Garage spaces: 2
Features
- Levels: Two
- Stories: 2
- Patio & porch: Covered, Front Porch, Rear Porch, Screened
- Exterior features: Balcony, Irrigation System, Rain Gutters, Sidewalk
- Has private pool: Yes
- Pool features: Gunite, Heated, In Ground
Lot
- Size: 3,386 Square Feet
- Features: Corner Lot, Key Lot
Details
- Parcel number: 0118120083
- Zoning: RSF2
- Special conditions: None
Construction
Type & style
- Home type: Townhouse
- Property subtype: Townhouse
Materials
- Concrete, Stucco
- Foundation: Slab
- Roof: Tile
Condition
- New construction: No
- Year built: 2004
Utilities & green energy
- Sewer: Public Sewer
- Water: Canal/Lake For Irrigation, Public
- Utilities for property: BB/HS Internet Available, Public, Sprinkler Recycled, Street Lights, Underground Utilities
Community & HOA
Community
- Features: Association Recreation - Owned, Buyer Approval Required, Clubhouse, Community Mailbox, Deed Restrictions, Fitness Center, Gated Community - Guard, Golf Carts OK, Irrigation-Reclaimed Water, Pool, Restaurant, Sidewalks
- Security: Security System
- Pet fee: $0 monthly
- Subdivision: VILLAGEWALK
HOA
- Has HOA: Yes
- Amenities included: Basketball Court, Clubhouse, Fitness Center, Gated, Lobby Key Required, Pickleball Court(s), Pool, Recreation Facilities, Tennis Court(s), Trail(s), Vehicle Restrictions
- Services included: 24-Hour Guard, Community Pool, Reserve Fund, Fidelity Bond, Insurance, Maintenance Grounds, Manager, Private Road, Recreational Facilities
- HOA fee: $436 monthly
- HOA name: Villagewalk of Sarasota HOA / Marie Sergeant
- HOA phone: 941-925-8775
- Second HOA name: Palmer Ranch Association
Location
- Region: Sarasota
Financial & listing details
- Price per square foot: $287/sqft
- Tax assessed value: $371,000
- Annual tax amount: $2,946
- Date on market: 4/6/2024
- Cumulative days on market: 14 days
- Listing terms: Cash,Conventional,FHA
- Ownership: Fee Simple
- Total actual rent: 0
- Road surface type: Asphalt
Price history
| Date | Event | Price |
|---|---|---|
| 5/23/2024 | Sold | $530,000-2.8%$287/sqft |
Source:  Stellar MLS #A4605673 Report a problem Stellar MLS #A4605673 Report a problem | ||
| 4/27/2024 | Pending sale | $545,000$295/sqft |
Source: Stellar MLS #A4605673 Report a problem | ||
| 4/16/2024 | Listed for sale | $545,000$295/sqft |
Source: Stellar MLS #A4605673 Report a problem | ||
| 4/10/2024 | Pending sale | $545,000$295/sqft |
Source: Stellar MLS #A4605673 Report a problem | ||
| 4/6/2024 | Listed for sale | $545,000+73%$295/sqft |
Source: Stellar MLS #A4605673 Report a problem | ||
| 1/15/2016 | Sold | $315,000-1.2%$171/sqft |
Source: Public Record Report a problem | ||
| 12/8/2015 | Pending sale | $318,900$173/sqft |
Source: Michael Saunders & Company - Licensed Real Estate Broker Report a problem | ||
| 10/6/2015 | Listed for sale | $318,900+1.3%$173/sqft |
Source: Michael Saunders & Company - Licensed Real Estate Broker Report a problem | ||
| 10/11/2004 | Sold | $314,900$171/sqft |
Source: Public Record Report a problem | ||
Public tax history
| Year | Property taxes | Tax assessment |
|---|---|---|
| 2025 | $4,857 +57.8% | $371,000 +45.9% |
| 2024 | $3,077 +4.4% | $254,292 +3% |
| 2023 | $2,947 +3.1% | $246,885 +3% |
| 2022 | $2,857 +1.9% | $239,694 +3% |
| 2021 | $2,803 +0% | $232,713 +1.4% |
| 2020 | $2,803 -0.2% | $229,500 -1.7% |
| 2019 | $2,808 | $233,400 +0.5% |
| 2018 | $2,808 +1.2% | $232,300 -0.6% |
| 2017 | $2,773 +9.4% | $233,700 -0.8% |
| 2016 | $2,536 -5.6% | $235,600 +5.3% |
| 2015 | $2,687 | $223,700 +14.6% |
| 2014 | $2,687 +6.6% | $195,162 |
| 2013 | $2,521 +2.8% | $195,162 +1.7% |
| 2012 | $2,453 +2.1% | $191,900 +0.5% |
| 2011 | $2,402 -9% | $190,900 -6.1% |
| 2010 | $2,639 -10% | $203,300 -1.5% |
| 2009 | $2,933 | $206,300 -14.2% |
| 2008 | $2,933 -28.7% | $240,500 -25.3% |
| 2007 | $4,116 | $321,900 -1.6% |
| 2006 | -- | $327,300 +60% |
| 2005 | -- | $204,600 |
Find assessor info on the county website
Neighborhood: Palmer Ranch
Nearby homes
- $411,0003 bd3 ba1.8k sqft7629 Bergamo Ave, Sarasota, FL 34238Sold
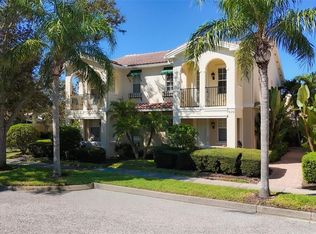
- $393,8003 bd3 ba1.8k sqft7625 Bergamo Ave, Sarasota, FL 34238Off Market
- $390,8004 bd3 ba1.8k sqft7621 Bergamo Ave, Sarasota, FL 34238Off Market
- $424,5003 bd3 ba1.8k sqft7649 Bergamo Ave, Sarasota, FL 34238Off Market
- $402,2004 bd3 ba1.8k sqft7617 Bergamo Ave, Sarasota, FL 34238Off Market
- $388,9003 bd3 ba1.8k sqft7653 Bergamo Ave, Sarasota, FL 34238Off Market
- $444,3003 bd3 ba1.8k sqft5397 Cambiago St, Sarasota, FL 34238Off Market
- $454,8003 bd3 ba1.8k sqft7613 Bergamo Ave, Sarasota, FL 34238Off Market
Nearby schools
GreatSchools rating
- 10/10Ashton Elementary SchoolGrades: PK-5Distance: 2.4 mi
- 9/10Sarasota Middle SchoolGrades: 6-8Distance: 2.3 mi
- 7/10Riverview High SchoolGrades: PK,9-12Distance: 4.4 mi
Schools provided by the listing agent
- Elementary: Ashton Elementary
- Middle: Sarasota Middle
- High: Riverview High
Source: Stellar MLS. This data may not be complete. We recommend contacting the local school district to confirm school assignments for this home.
Get a cash offer in 3 minutes
Find out how much your home could sell for in as little as 3 minutes with a no-obligation cash offer.
Estimated market value
$463,800
Get a cash offer in 3 minutes
Find out how much your home could sell for in as little as 3 minutes with a no-obligation cash offer.
Estimated market value
$463,800
- Florida
- Sarasota County
- Sarasota
- 34238
- Palmer Ranch
- 7633 BERGAMO AVENUE
Nearby cities
Nearby neighborhoods
Nearby zip codes
Other Sarasota Topics
