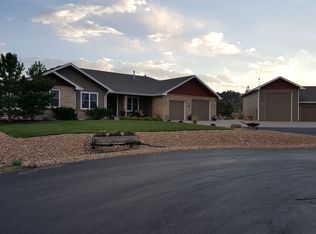
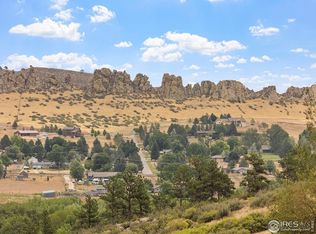
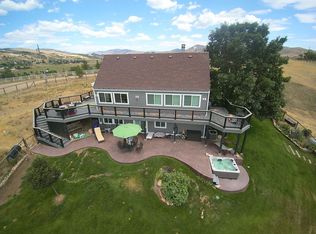
Stunning mountain and meadow vistas are a daily reminder of the splendor and beauty of living in Colorado. This sprawling ranch home is located in the exclusive Buckhorn Glade subdivision just a few minutes west of Mariana Butte and Devil's Backbone. With 2.34 acres, an expansive deck and covered porch, you will enjoy privacy and breathtaking views in every direction. Step inside and be delighted by a stone fireplace in the massive living room, a luxury kitchen with stainless appliances, and a dining room large enough for all the holiday gatherings. The primary suite offers ultimate privacy on one side of the home with a double-sided fireplace, access to the deck and a luxurious spa retreat. Imagine yourself soaking in the free-standing tub in front of the fire on a quiet Colorado evening. Two guest bedrooms and an executive office (or 4th bedroom) complete the other side of this beautiful home. Explore the possibilities of the full, unfinished basement and the oversized attached garage. Professional landscaping plans including an expanded patio with gas grill, firepit, greenhouse and waterwise, native plants are yours for the asking.
Sold for $1,005,000
$1,005,000
7633 Bison Bluff St, Loveland, CO 80538
4beds
4,926sqft
Single Family Residence
Built in 2000
2.34 Acres Lot
$1,068,300 Zestimate®
$204/sqft
$3,676 Estimated rent
Home value
$1,068,300
$1.01M - $1.13M
$3,676/mo
Zestimate® history
Owner options
List your home for rent
$3,676/mo
Rent Zestimate®
Find your next renter with Zillow Rental Manager. Plus, with online applications, you can quickly screen prospective tenants – for free.
$3,676/mo
Rent Zestimate®
Refinance and save
$6,373/mo
Est. payment
Refinancing to a lower rate could help reduce your monthly payments and save thousands over the life of the loan.
$6,373/mo
Est. payment
Explore your selling options
Work with a Zillow partner agent
Leverage their expertise and Zillow's premium Showcase listings to get your home seen by more buyers.
Get startedList with your own agent
Get your home in front of millions of buyers by listing it on Zillow.
Learn how to do itSell it yourself
Take full control of how buyers see your home on Zillow by listing For Sale by Owner (FSBO).
List your homeWhat's special
Zillow last checked:
Listing updated:
Listed by:
Kathryn Barrett 970-988-7976,
Resident Realty
Bought with:
Liz Barnez, 100075639
West and Main Homes
Source: IRES as distributed by MLS GRID,MLS#: 1008777
Facts & features
Interior
Bedrooms & bathrooms
- Bedrooms: 4
- Bathrooms: 3
- Full bathrooms: 2
- 1/2 bathrooms: 1
- Main level bathrooms: 3
Primary bedroom
- Description: Carpet
- Features: Tub+Shower Primary, Luxury Features Primary Bath, 5 Piece Primary Bath
- Level: Main
- Area: 266 Square Feet
- Dimensions: 14 x 19
Bedroom 2
- Description: Carpet
- Level: Main
- Area: 224 Square Feet
- Dimensions: 14 x 16
Bedroom 3
- Description: Carpet
- Level: Main
- Area: 180 Square Feet
- Dimensions: 12 x 15
Dining room
- Description: Wood
- Level: Main
- Area: 182 Square Feet
- Dimensions: 13 x 14
Kitchen
- Description: Wood
- Level: Main
- Area: 224 Square Feet
- Dimensions: 16 x 14
Laundry
- Description: Tile
- Level: Main
- Area: 88 Square Feet
- Dimensions: 8 x 11
Living room
- Description: Carpet
- Level: Main
- Area: 324 Square Feet
- Dimensions: 18 x 18
Study
- Description: Carpet
- Level: Main
- Area: 192 Square Feet
- Dimensions: 16 x 12
Heating
- Forced Air, 2 or more H20 Heaters
Cooling
- Ceiling Fan(s)
Appliances
- Included: Gas Range, Self Cleaning Oven, Dishwasher, Refrigerator, Washer, Dryer, Microwave, Disposal
- Laundry: Sink, Washer/Dryer Hookup
Features
- Separate Dining Room, Cathedral Ceiling(s), Open Floorplan, Walk-In Closet(s), Kitchen Island, High Ceilings, Split Bedroom Plan
- Flooring: Wood
- Doors: French Doors
- Windows: Window Coverings
- Basement: Full,Unfinished,Built-In Radon
- Has fireplace: Yes
- Fireplace features: Circulating, Two or More, Multi-Sided, Living Room, Bedroom
Interior area
- Total structure area: 2,463
- Total interior livable area: 4,926 sqft
- Finished area above ground: 2,463
Property
Parking
- Total spaces: 3
- Parking features: Garage Door Opener, >8' Garage Door, Oversized
- Attached garage spaces: 3
- Details: Attached
Accessibility
- Accessibility features: Main Floor Bath, Accessible Bedroom, Stall Shower, Main Level Laundry
Features
- Levels: One
- Stories: 1
- Patio & porch: Deck
- Exterior features: Sprinkler System
- Fencing: Fenced
- Has view: Yes
- View description: Mountain(s), Hills, Panoramic
Lot
- Size: 2.34 Acres
- Features: Evergreen Trees, Deciduous Trees, Native Plants, Sloped, Meadow, Paved
Details
- Parcel number: R1590799
- Zoning: FA1
- Special conditions: Private Owner
Construction
Type & style
- Home type: SingleFamily
- Architectural style: Contemporary
- Property subtype: Single Family Residence
Materials
- Frame, Brick, Composition
- Roof: Composition
Condition
- New construction: No
- Year built: 2000
Utilities & green energy
- Electric: PV REA
- Gas: Xcel Energy
- Sewer: Septic Tank
- Water: District
- Utilities for property: Natural Gas Available, Electricity Available, High Speed Avail
Green energy
- Energy efficient items: Southern Exposure, Windows
Community & HOA
Community
- Security: Fire Alarm
- Subdivision: Buckhorn Glade
HOA
- Has HOA: Yes
- Services included: Trash, Snow Removal, Management
- HOA fee: $600 annually
- HOA name: Buckhorn Glade
- HOA phone: 619-206-6116
Location
- Region: Loveland
Financial & listing details
- Price per square foot: $204/sqft
- Tax assessed value: $928,500
- Annual tax amount: $4,108
- Date on market: 5/3/2024
- Listing terms: Cash,Conventional,FHA,VA Loan
- Electric utility on property: Yes
- Road surface type: Asphalt
Price history
| Date | Event | Price |
|---|---|---|
| 10/3/2024 | Sold | $1,005,000-4.3%$204/sqft |
Source:  IRES as distributed by MLS GRID #1008777 Report a problem IRES as distributed by MLS GRID #1008777 Report a problem | ||
| 9/3/2024 | Pending sale | $1,050,000$213/sqft |
Source:  REcolorado as distributed by MLS GRID #IR1008777 Report a problem REcolorado as distributed by MLS GRID #IR1008777 Report a problem | ||
| 8/14/2024 | Listed for sale | $1,050,000$213/sqft |
Source: REcolorado as distributed by MLS GRID #IR1008777 Report a problem | ||
| 7/24/2024 | Pending sale | $1,050,000$213/sqft |
Source: REcolorado as distributed by MLS GRID #IR1008777 Report a problem | ||
| 6/20/2024 | Price change | $1,050,000-4.5%$213/sqft |
Source: REcolorado as distributed by MLS GRID #IR1008777 Report a problem | ||
| 5/10/2024 | Price change | $1,100,000-4.3%$223/sqft |
Source: REcolorado as distributed by MLS GRID #IR1008777 Report a problem | ||
| 5/9/2024 | Pending sale | $1,150,000$233/sqft |
Source: REcolorado as distributed by MLS GRID #IR1008777 Report a problem | ||
| 5/3/2024 | Listed for sale | $1,150,000+30.7%$233/sqft |
Source: REcolorado as distributed by MLS GRID #IR1008777 Report a problem | ||
| 4/30/2021 | Sold | $880,000+1.2%$179/sqft |
Source: IRES as distributed by MLS GRID #934275 Report a problem | ||
| 4/1/2021 | Listed for sale | $869,900$177/sqft |
Source:  RE/MAX International #934275 Report a problem RE/MAX International #934275 Report a problem | ||
| 3/31/2021 | Pending sale | $869,900$177/sqft |
Source: IRES as distributed by MLS GRID #934275 Report a problem | ||
| 3/29/2021 | Listed for sale | $869,900$177/sqft |
Source: IRES as distributed by MLS GRID #934275 Report a problem | ||
| 3/8/2021 | Pending sale | $869,900$177/sqft |
Source: IRES as distributed by MLS GRID #934275 Report a problem | ||
| 3/4/2021 | Listed for sale | $869,900+3.6%$177/sqft |
Source: IRES as distributed by MLS GRID #934275 Report a problem | ||
| 10/13/2020 | Listing removed | $839,900$171/sqft |
Source: HomeSmart #924981 Report a problem | ||
| 9/25/2020 | Listed for sale | $839,900+42.4%$171/sqft |
Source: HomeSmart Realty Group #924981 Report a problem | ||
| 6/9/2015 | Sold | $590,000+8.3%$120/sqft |
Source: Public Record Report a problem | ||
| 8/1/2014 | Listing removed | $545,000$111/sqft |
Source: The Group Inc. #728385 Report a problem | ||
| 2/26/2014 | Listed for sale | $545,000$111/sqft |
Source: The Group;, Inc. Real Estate #728385 Report a problem | ||
| 11/1/2013 | Listing removed | $545,000$111/sqft |
Source: The Group Inc. #712956 Report a problem | ||
| 7/3/2013 | Listed for sale | $545,000+25.3%$111/sqft |
Source: The Group;, Inc. Real Estate #712956 Report a problem | ||
| 11/5/2001 | Sold | $434,900+262.4%$88/sqft |
Source: Public Record Report a problem | ||
| 10/12/2000 | Sold | $120,000$24/sqft |
Source: Public Record Report a problem | ||
Public tax history
| Year | Property taxes | Tax assessment |
|---|---|---|
| 2025 | $4,872 -1.8% | $58,032 -10.2% |
| 2024 | $4,963 +20.8% | $64,635 -1% |
| 2023 | $4,108 +3.5% | $65,262 +25.3% |
| 2022 | $3,967 +11.5% | $52,104 +3.3% |
| 2021 | $3,558 +1.7% | $50,443 +11.5% |
| 2020 | $3,497 -8.3% | $45,238 -0.7% |
| 2019 | $3,813 | $45,554 -2.7% |
| 2018 | $3,813 | $46,800 |
| 2017 | $3,813 +16.2% | $46,800 +14.8% |
| 2016 | $3,281 +39.1% | $40,763 0% |
| 2015 | $2,358 +3.5% | $40,770 +5.6% |
| 2014 | $2,278 | $38,600 |
| 2013 | -- | $38,600 +10.2% |
| 2012 | -- | $35,020 |
| 2011 | -- | $35,020 -14.6% |
| 2010 | -- | $40,990 |
| 2009 | -- | $40,990 -0.6% |
| 2008 | -- | $41,220 |
| 2007 | -- | $41,220 +34.4% |
| 2006 | -- | $30,670 |
| 2005 | -- | $30,670 -13.5% |
| 2004 | -- | $35,460 -1.9% |
| 2002 | -- | $36,150 +36.7% |
| 2001 | -- | $26,450 |
Find assessor info on the county website
Neighborhood: 80538
Nearby homes
- $1,179,6005 bd4 ba4.2k sqft7645 Bison Bluff St, Loveland, CO 80538Off Market

- $1,210,5007 bd5 ba4k sqft7518 Buffalo Ct, Loveland, CO 80538Off Market
- $1,325,0004 bd5 ba5.2k sqft7519 Buffalo Ct, Loveland, CO 80538Sold
- $865,6004 bd2 ba2.5k sqft7508 Sunrise Rdg, Loveland, CO 80538Off Market
- $1,211,9004 bd3 ba6.2k sqft7644 Bison Bluff St, Loveland, CO 80538Off Market
- $673,0003 bd1 ba2.2k sqft7642 Sunrise Rdg, Loveland, CO 80538Off Market
- $1,567,5002.69 Acres7554 Bison Bluff St, Loveland, CO 80538Off Market
- $1,342,9005 bd3 ba2.6k sqft3440 Wildes Rd, Loveland, CO 80538Off Market
Nearby schools
GreatSchools rating
- 7/10Big Thompson Elementary SchoolGrades: K-5Distance: 0.7 mi
- 5/10Walt Clark Middle SchoolGrades: 6-8Distance: 4.9 mi
- 6/10Thompson Valley High SchoolGrades: 9-12Distance: 5.4 mi
Schools provided by the listing agent
- Elementary: Namaqua
- Middle: Clark (Walt)
- High: Thompson Valley
Source: IRES as distributed by MLS GRID. This data may not be complete. We recommend contacting the local school district to confirm school assignments for this home.
Get a cash offer in 3 minutes
Find out how much your home could sell for in as little as 3 minutes with a no-obligation cash offer.
Estimated market value
$1,068,300
Get a cash offer in 3 minutes
Find out how much your home could sell for in as little as 3 minutes with a no-obligation cash offer.
Estimated market value
$1,068,300
- Colorado
- Larimer County
- Loveland
- 80538
- 7633 Bison Bluff St
Nearby cities
Nearby zip codes
Other Loveland Topics
