So impressive as you drive up and see this beautiful property! This ranch condo is very open and airy with its' cathedral ceilings and view from the ceramic tiled entry all the way through the living area, dining room and to the patio doors which lead to the partially fenced patio and wooded back yard. The kitchen has lots of work space, ceramic tile floor, nice sized pantry, updated stainless steel hood and Frigidare stainless steel refrigerator, and range ('15). There is a 5x3 laundry area located within doors in the kitchen which is included in the square footage of the kitchen. Seller created a warm rustic feel to this home, which combined nicely with the wide plank laminate flooring. The cathedral ceiling peaks above the dining area, creating a beautiful place to eat and to entertain. This area is highlighted by detailed chair rail molding above the wainscoting and elegant 6" baseboards. *Private primary bedroom includes a ceiling fan ('15), 5x5 walk-in closet, full bath with linen closet -medicine cabinet and shower/tub combo. Split floor plan provides privacy for the second bedroom which can take advantage of the half bath for guests, located off the entry. Attached extra-deep garage includes 5x3 floor to ceiling storage space. Seller has been told that you can stand up iin the area above the garage, but has not used that space. Other features & updates:Water Heater '23 - Ceiling fan in great room - Windows were updated at one point -Security system is not in use. HOA includes water-trash-snow removal-lawn mowing-hazard insurance-maintenance to exterior (roofs, driveway, etc.), care of shared areas. Gutters are cleaned twice yearly. Very conveniently located close to shopping and 675.
Sold for $138,000
$138,000
7633 Brams Hill Dr, Dayton, OH 45459
2beds
922sqft
Condominium
Built in 1984
-- sqft lot
$149,500 Zestimate®
$150/sqft
$1,294 Estimated rent
Home value
$149,500
$142,000 - $157,000
$1,294/mo
Zestimate® history
Owner options
List your home for rent
$1,294/mo
Rent Zestimate®
Find your next renter with Zillow Rental Manager. Plus, with online applications, you can quickly screen prospective tenants – for free.
$1,294/mo
Rent Zestimate®
Refinance and save
$1,291/mo
Est. payment
Refinancing to a lower rate could help reduce your monthly payments and save thousands over the life of the loan.
$1,291/mo
Est. payment
Explore your selling options
Work with a Zillow partner agent
Leverage their expertise and Zillow's premium Showcase listings to get your home seen by more buyers.
Get startedList with your own agent
Get your home in front of millions of buyers by listing it on Zillow.
Learn how to do itSell it yourself
Take full control of how buyers see your home on Zillow by listing For Sale by Owner (FSBO).
List your homeWhat's special
Zillow last checked:
Listing updated:
Listed by:
Lisa Arzate (937)434-7600,
Coldwell Banker Heritage
Bought with:
Dana C Pant, 0000349751
Irongate Inc.
Source: DABR MLS,MLS#: 900807 Originating MLS: Dayton Area Board of REALTORS
Originating MLS: Dayton Area Board of REALTORSFacts & features
Interior
Bedrooms & bathrooms
- Bedrooms: 2
- Bathrooms: 2
- Full bathrooms: 1
- 1/2 bathrooms: 1
- Main level bathrooms: 2
Primary bedroom
- Level: Main
- Dimensions: 13 x 12
Bedroom
- Level: Main
- Dimensions: 10 x 9
Dining room
- Level: Main
- Dimensions: 11 x 6
Entry foyer
- Level: Main
- Dimensions: 6 x 5
Great room
- Level: Main
- Dimensions: 17 x 15
Kitchen
- Level: Main
- Dimensions: 14 x 9
Heating
- Electric, Forced Air
Cooling
- Central Air
Appliances
- Included: Dishwasher, Disposal, Microwave, Range, Refrigerator, Electric Water Heater
Features
- Butcher Block Counters, Ceiling Fan(s), Galley Kitchen, High Speed Internet, Laminate Counters, Pantry, Vaulted Ceiling(s), Walk-In Closet(s)
Interior area
- Total structure area: 922
- Total interior livable area: 922 sqft
Property
Parking
- Total spaces: 1
- Parking features: Attached, Garage, One Car Garage, Garage Door Opener, Storage
- Attached garage spaces: 1
Features
- Levels: One
- Stories: 1
- Patio & porch: Patio
- Exterior features: Fence, Patio
- Fencing: Partial
Lot
- Size: 1,306 Square Feet
- Dimensions: 43 x 32.5
Details
- Parcel number: O67284160002
- Zoning: Residential
- Zoning description: Residential
Construction
Type & style
- Home type: Condo
- Architectural style: Ranch
- Property subtype: Condominium
Materials
- Cedar, Frame, Vinyl Siding
- Foundation: Slab
Condition
- Year built: 1984
Utilities & green energy
- Water: Public
- Utilities for property: Sewer Available, Water Available, Cable Available
Community & HOA
Community
- Security: Smoke Detector(s)
- Subdivision: Queensgate
HOA
- Has HOA: No
- Amenities included: Other, Trash, Water
- Services included: Maintenance Grounds, Maintenance Structure, Snow Removal, Trash, Water, Insurance
- HOA fee: $306 monthly
Location
- Region: Dayton
Financial & listing details
- Price per square foot: $150/sqft
- Tax assessed value: $108,720
- Annual tax amount: $2,562
- Date on market: 11/30/2023
- Date available: 12/01/2023
- Listing terms: Conventional
Price history
| Date | Event | Price |
|---|---|---|
| 12/29/2023 | Sold | $138,000-2.8%$150/sqft |
Source:  DABR MLS #900807 Report a problem DABR MLS #900807 Report a problem | ||
| 12/13/2023 | Pending sale | $142,000$154/sqft |
Source: DABR MLS #900807 Report a problem | ||
| 12/1/2023 | Listed for sale | $142,000+88.1%$154/sqft |
Source: DABR MLS #900807 Report a problem | ||
| 5/6/2015 | Sold | $75,500-11.7%$82/sqft |
Source:  Cincy MLS #1443629 Report a problem Cincy MLS #1443629 Report a problem | ||
| 10/2/2007 | Sold | $85,500+17.3%$93/sqft |
Source: Public Record Report a problem | ||
| 6/24/1996 | Sold | $72,900$79/sqft |
Source: Public Record Report a problem | ||
Public tax history
| Year | Property taxes | Tax assessment |
|---|---|---|
| 2025 | $2,562 -0.2% | $38,050 |
| 2024 | $2,566 +8.8% | $38,050 |
| 2023 | $2,359 +21.1% | $38,050 +53.3% |
| 2022 | $1,949 -0.3% | $24,820 |
| 2021 | $1,954 +0% | $24,820 |
| 2020 | $1,953 +1.7% | $24,820 +13.7% |
| 2019 | $1,921 +11.9% | $21,830 |
| 2018 | $1,717 +1.1% | $21,830 |
| 2017 | $1,699 -4% | $21,830 +1.8% |
| 2016 | $1,769 -0.2% | $21,440 |
| 2015 | $1,773 +1.8% | $21,440 |
| 2014 | $1,741 | $21,440 |
Find assessor info on the county website
Neighborhood: 45459
Nearby homes
- $138,5002 bd1 ba922 sqft7581 Harbor Ln, Dayton, OH 45459Off Market
- $142,4001 bd2 ba1k sqft7635 Brams Hill Dr, Dayton, OH 45459Off Market

- $141,0002 bd2 ba922 sqft7583 Harbor Ln, Dayton, OH 45459Sold
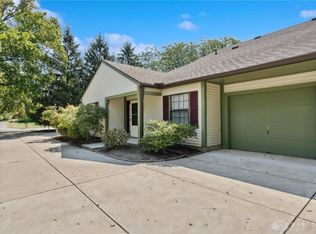
- $150,0002 bd2 ba980 sqft7651 Brams Hill Dr, Dayton, OH 45459Sold

- $132,8002 bd1 ba980 sqft7649 Brams Hill Dr, Dayton, OH 45459Off Market
- $128,8002 bd2 ba980 sqft7647 Brams Hill Dr, Dayton, OH 45459Off Market
- $142,0002 bd1 ba980 sqft7645 Brams Hill Dr, Dayton, OH 45459Off Market
- $138,9002 bd1 ba980 sqft7645 Brams Hill Dr, Washington Township, OH 45459Off Market
Nearby schools
GreatSchools rating
- 8/10Normandy Elementary SchoolGrades: 2-5Distance: 0.5 mi
- 8/10Magsig Middle SchoolGrades: 6-8Distance: 0.6 mi
- 8/10Centerville High SchoolGrades: 9-12Distance: 1.4 mi
Schools provided by the listing agent
- District: Centerville
Source: DABR MLS. This data may not be complete. We recommend contacting the local school district to confirm school assignments for this home.
Get a cash offer in 3 minutes
Find out how much your home could sell for in as little as 3 minutes with a no-obligation cash offer.
Estimated market value
$149,500
Get a cash offer in 3 minutes
Find out how much your home could sell for in as little as 3 minutes with a no-obligation cash offer.
Estimated market value
$149,500
- Ohio
- Montgomery County
- Dayton
- 45459
- 7633 Brams Hill Dr
Nearby cities
Nearby neighborhoods
Nearby zip codes
Other Dayton Topics
