Skip main navigation
Off market
  • $276,000

    7633 Four Winds Dr, Fort Worth, TX 76133

    4beds
    2,020sqft
    Single Family Residence
    Built in 1979
    5,837 Square Feet Lot
    $276,000 Zestimate®
    $137/sqft
    $2,222 Estimated rent

    Home value

    $276,000

    $259,000 - $293,000

    $2,222/mo

    Zestimate® history
    Loading
    Loading...

    Owner options

    List your home for rent

    $2,222/mo

    Rent Zestimate®

    Find your next renter with Zillow Rental Manager. Plus, with online applications, you can quickly screen prospective tenants – for free.

    Learn more

    $2,222/mo

    Rent Zestimate®

    Refinance and save

    $1,878/mo

    Est. payment

    Refinancing to a lower rate could help reduce your monthly payments and save thousands over the life of the loan.

    See today's rates

    $1,878/mo

    Est. payment

    Explore your selling options

    Work with a Zillow partner agent

    Leverage their expertise and Zillow's premium Showcase listings to get your home seen by more buyers.

    Get started

    List with your own agent

    Get your home in front of millions of buyers by listing it on Zillow.

    Learn how to do it

    Sell it yourself

    Take full control of how buyers see your home on Zillow by listing For Sale by Owner (FSBO).

    List your home

    What's special

    Cozy fireplaceSpacious homeKing-size furnitureLarge corner lotGranite counter topsNew carpetHuge covered patio

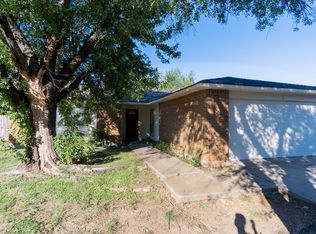
    Spacious home on large corner lot is freshly re-imagined with the latest on-trend style, while keeping that groovy feel in the details. You'll be amazed by the large, open concept living & dining areas. Entertaining is easy with a cozy fireplace & a dry bar that's perfect as a butler's pantry or beverage station. Updated bathrooms, durable LVP flooring in all common areas, new carpet in bedrooms, granite counter tops, & fresh paint throughout leave nothing for you to do except move in. Place a cafe table in the chef's kitchen for a second dining area. Ample workspace & storage, new SS appliances, double sinks, & a view of your huge covered patio & large back yard make this kitchen the heart of the home. Bring the king-size furniture to this private owner's retreat which includes ensuite bathroom, step-in shower, & walk-in closet. Fourth bedroom is enormous with 2 walk-in closets! You'll be delighted by the extra closets, cabinets, and nook in garage. A place for everyone & their stuff!

    This property is off market, which means it's not currently listed for sale or rent on Zillow. This may be different from what's available on other websites or public sources.

    Zillow last checked:

    Listing updated:

    Listed by:

    Teresa Moore 0489013,

    WEDGEWOOD HOMES REALTY TX LLC 469-745-5375

    Bought with:

    Mark Philpot

    League Real Estate

    Source: NTREIS,MLS#: 20326923

    Facts & features

    Interior

    Bedrooms & bathrooms
    • Bedrooms: 4
    • Bathrooms: 2
    • Full bathrooms: 2
    Primary bedroom
    • Features: En Suite Bathroom, Granite Counters, Walk-In Closet(s)
    • Level: First
    • Dimensions: 16 x 13
    Bedroom
    • Features: Walk-In Closet(s)
    • Level: First
    • Dimensions: 16 x 13
    Bedroom
    • Level: First
    • Dimensions: 14 x 10
    Bedroom
    • Level: First
    • Dimensions: 11 x 10
    Bathroom
    • Features: Built-in Features, Granite Counters, Linen Closet
    • Level: First
    • Dimensions: 13 x 6
    Dining room
    • Features: Built-in Features
    • Level: First
    • Dimensions: 15 x 10
    Kitchen
    • Features: Built-in Features, Butler's Pantry, Dual Sinks, Eat-in Kitchen, Granite Counters
    • Level: First
    • Dimensions: 14 x 13
    Living room
    • Features: Fireplace, Other
    • Level: First
    • Dimensions: 18 x 14
    Heating
    • Central
    Cooling
    • Central Air
    Appliances
    • Included: Dishwasher, Electric Range, Disposal, Microwave
    Features
    • Built-in Features, Dry Bar, Decorative/Designer Lighting Fixtures, Eat-in Kitchen, Granite Counters, Walk-In Closet(s)
    • Flooring: Carpet, Luxury Vinyl, Luxury VinylPlank
    • Windows: Window Coverings
    • Has basement: No
    • Number of fireplaces: 1
    • Fireplace features: Masonry, Wood Burning
    Interior area
    • Total interior livable area: 2,020 sqft

    Property

    Parking
    • Total spaces: 2
    • Parking features: Door-Multi
    • Attached garage spaces: 2
    Features
    • Levels: One
    • Stories: 1
    • Patio & porch: Covered
    • Exterior features: Lighting
    • Pool features: None
    • Fencing: Wood
    Lot
    • Size: 5,837 Square Feet
    • Features: Back Yard, Corner Lot, Lawn
    Details
    • Parcel number: 02159724

    Construction

    Type & style
    • Home type: SingleFamily
    • Architectural style: Ranch,Detached
    • Property subtype: Single Family Residence
    Materials
    • Brick
    • Foundation: Slab
    • Roof: Composition
    Condition
    • Year built: 1979

    Utilities & green energy

    • Sewer: Public Sewer
    • Water: Public
    • Utilities for property: Sewer Available, Underground Utilities, Water Available

    Community & HOA

    Community
    • Features: Curbs, Sidewalks
    • Subdivision: Parkwood Estates
    HOA
    • Has HOA: No
    Location
    • Region: Fort Worth

    Financial & listing details

    • Price per square foot: $137/sqft
    • Tax assessed value: $289,850
    • Annual tax amount: $6,297
    • Date on market: 5/12/2023
    • Cumulative days on market: 61 days
    • Listing terms: Cash,Conventional,FHA,VA Loan
    • Road surface type: Asphalt

    Price history

    DateEventPrice
    7/12/2023Sold--
    Source: NTREIS #20326923 Report a problem
    6/21/2023Pending sale$279,900$139/sqft
    Source: NTREIS #20326923 Report a problem
    6/12/2023Contingent$279,900$139/sqft
    Source: NTREIS #20326923 Report a problem
    6/8/2023Price change$279,900-3.4%$139/sqft
    Source: NTREIS #20326923 Report a problem
    5/18/2023Listed for sale$289,900$144/sqft
    Source: NTREIS #20326923 Report a problem
    5/16/2023Contingent$289,900$144/sqft
    Source: NTREIS #20326923 Report a problem
    5/12/2023Listed for sale$289,900-3.3%$144/sqft
    Source: NTREIS #20326923 Report a problem
    5/11/2023Listing removed--
    Source: NTREIS #20302002 Report a problem
    4/27/2023Price change$299,900-7.7%$148/sqft
    Source: NTREIS #20302002 Report a problem
    4/12/2023Listed for sale$324,900$161/sqft
    Source: NTREIS #20302002 Report a problem

    Public tax history

    YearProperty taxesTax assessment
    2025$4,307 -33.8%$289,850
    2024$6,504 +2%$289,850 +2.9%
    2023$6,377 +1.3%$281,805 +16.3%
    2022$6,297 +17.1%$242,246 +21.1%
    2021$5,379 +7%$200,099 +9.2%
    2020$5,027 +2.9%$183,256 -0.7%
    2019$4,883 +19.7%$184,493 +24.4%
    2018$4,078 +8.2%$148,257 +9.5%
    2017$3,770 +15.8%$135,382 +17.8%
    2016$3,255 +18%$114,894 +18.2%
    2015$2,759 $97,200
    2014$2,759 $97,200 +4.6%
    2013-- $92,900 +0.4%
    2012-- $92,500
    2011-- $92,500 -0.4%
    2010-- $92,900 -6.7%
    2009-- $99,600 +2.9%
    2008-- $96,800 -5.5%
    2007-- $102,400 +6.9%
    2006-- $95,800
    2005-- $95,800
    2004-- $95,800 +1.9%
    2003-- $94,000 +5.7%
    2002-- $88,900 +6%
    2001-- $83,900 +4.5%
    2000-- $80,300
    Find assessor info on the county website

    Neighborhood: Far Southwest

    Nearby schools

    GreatSchools rating
    Schools provided by the listing agent
    • Elementary: Hazel Harvey Peace
    • Middle: Wedgwood
    • High: Southwest
    • District: Fort Worth ISD

    Source: NTREIS. This data may not be complete. We recommend contacting the local school district to confirm school assignments for this home.

    Get a cash offer in 3 minutes
    Find out how much your home could sell for in as little as 3 minutes with a no-obligation cash offer.
    Estimated market value
    $276,000
    Get a cash offer in 3 minutes
    Find out how much your home could sell for in as little as 3 minutes with a no-obligation cash offer.
    Estimated market value
    $276,000