Skip main navigation
Sold for $545,000
  • $545,000

    7633 Hargus Dr, Maineville, OH 45039

    4beds
    3,433sqft
    Single Family Residence
    Built in 2014
    0.32 Acres Lot
    $562,300 Zestimate®
    $159/sqft
    $3,862 Estimated rent

    Home value

    $562,300

    $506,000 - $624,000

    $3,862/mo

    Zestimate® history
    Loading
    Loading...

    Owner options

    List your home for rent

    $3,862/mo

    Rent Zestimate®

    Find your next renter with Zillow Rental Manager. Plus, with online applications, you can quickly screen prospective tenants – for free.

    Learn more

    $3,862/mo

    Rent Zestimate®

    Refinance and save

    $3,887/mo

    Est. payment

    Refinancing to a lower rate could help reduce your monthly payments and save thousands over the life of the loan.

    See today's rates

    $3,887/mo

    Est. payment

    Explore your selling options

    Work with a Zillow partner agent

    Leverage their expertise and Zillow's premium Showcase listings to get your home seen by more buyers.

    Get started

    List with your own agent

    Get your home in front of millions of buyers by listing it on Zillow.

    Learn how to do it

    Sell it yourself

    Take full control of how buyers see your home on Zillow by listing For Sale by Owner (FSBO).

    List your home

    What's special

    Pool roomIncredible loft areaOpen-concept floor planHalf bathOutdoor amenitiesFunctional layoutSecond-floor laundry
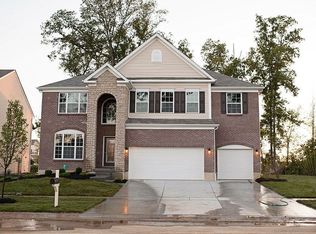
    Welcome to 7633 Hargus Drive, a stunning 4-bedroom, 3-bathroom home offering over 3,400 square feet of luxurious living space in the heart of Maineville, OH. This beautiful home is perfect for those who appreciate both elegance and comfort, with a spacious layout that seamlessly blends function and style. Step inside and be greeted by an inviting, open-concept floor plan, featuring large living and dining areas, ideal for both relaxation and entertaining. The standout feature of this home is the incredible loft area on the second floor, providing a peaceful retreat for unwinding after a long day. The second-floor laundry offers convenience and ease for everyday living. Outside, you’ll find your very own private oasis with an in-ground heated 16x32 saltwater pool, backing up to a stunning tree line that offers both privacy and tranquility. The pool room, conveniently connected to the house, offers a perfect space to store pool equipment or serve as a changing room. For added convenience, a half bath is located inside next to the pool room. This home truly has it all - a functional layout, incredible outdoor amenities, and the perfect setting for relaxing or entertaining. Don’t miss the opportunity to make 7633 Hargus Drive your forever home!

    Zillow last checked:

    Listing updated:

    Listed by:

    L. Brian Crum (513)891-4444,

    Comey & Shepherd REALTORS

    Bought with:

    L. Brian Crum, 2015004556

    Comey & Shepherd REALTORS

    Source: DABR MLS,MLS#: 933366MLS LogoOriginating MLS: Dayton Area Board of REALTORS

    Facts & features

    Interior

    Bedrooms & bathrooms
    • Bedrooms: 4
    • Bathrooms: 3
    • Full bathrooms: 2
    • 1/2 bathrooms: 1
    • Main level bathrooms: 1
    Primary bedroom
    • Level: Second
    • Dimensions: 18 x 13
    Bedroom
    • Level: Second
    • Dimensions: 13 x 12
    Bedroom
    • Level: Second
    • Dimensions: 13 x 12
    Bedroom
    • Level: Second
    • Dimensions: 14 x 13
    Breakfast room nook
    • Level: Main
    • Dimensions: 13 x 10
    Dining room
    • Level: Main
    • Dimensions: 14 x 13
    Entry foyer
    • Level: Main
    • Dimensions: 8 x 10
    Family room
    • Level: Second
    • Dimensions: 17 x 16
    Kitchen
    • Level: Main
    • Dimensions: 27 x 14
    Laundry
    • Level: Second
    • Dimensions: 10 x 7
    Living room
    • Level: Main
    • Dimensions: 19 x 18
    Office
    • Level: Main
    • Dimensions: 14 x 10
    Heating
    • Forced Air, Natural Gas
    Cooling
    • Central Air
    Appliances
    • Included: Cooktop, Dishwasher, Microwave, Range, Refrigerator
    Features
    • Granite Counters, Kitchen Island, Kitchen/Family Room Combo
    • Windows: Insulated Windows, Vinyl
    • Basement: Full,Unfinished
    • Has fireplace: Yes
    • Fireplace features: Gas
    Interior area
    • Total structure area: 3,433
    • Total interior livable area: 3,433 sqft

    Property

    Parking
    • Total spaces: 3
    • Parking features: Attached, Garage, Garage Door Opener
    • Attached garage spaces: 3
    Features
    • Levels: Two
    • Stories: 2
    • Patio & porch: Patio
    • Exterior features: Pool, Patio
    • Pool features: In Ground, Pool
    Lot
    • Size: 0.32 Acres
    • Dimensions: 80.96 x 132.86
    Details
    • Parcel number: 17341900030
    • Zoning: Residential
    • Zoning description: Residential

    Construction

    Type & style
    • Home type: SingleFamily
    • Property subtype: Single Family Residence
    Materials
    • Brick, Vinyl Siding
    Condition
    • Year built: 2014

    Utilities & green energy

    • Water: Public
    • Utilities for property: Sewer Available, Water Available, Cable Available

    Community & neighborhood

    Security
    • Security features: Smoke Detector(s)
    Location
    • Region: Maineville
    • Subdivision: Esthawthorne Man4

    HOA & financial

    HOA
    • Has HOA: Yes
    • HOA fee: $440 annually
    • Amenities included: Trail(s)
    • Services included: Playground, Pool(s)

    Price history

    DateEventPrice
    6/9/2025Sold$545,000-2.7%$159/sqft
    Source: DABR MLS #933366 Report a problem
    5/5/2025Pending sale$560,000$163/sqft
    Source: DABR MLS #933366 Report a problem
    5/5/2025Contingent$560,000$163/sqft
    Source: DABR MLS #933366 Report a problem
    5/2/2025Listed for sale$560,000+106.6%$163/sqft
    Source: Cincy MLS #1838727 Report a problem
    7/17/2014Sold$271,033$79/sqft
    Source: Public Record Report a problem

    Public tax history

    YearProperty taxesTax assessment
    2025$7,536 +22%$170,170 +21.9%
    2024$6,178 -1.5%$139,650 +10.3%
    2023$6,275 -1.3%$126,610 +0%
    2022$6,358 +5%$126,609
    2021$6,058 +7.9%$126,609 +26.4%
    2020$5,613 -1.7%$100,187
    2019$5,708 +0.8%$100,187 0%
    2018$5,662 +20.8%$100,188 +20.6%
    2017$4,687 -2.1%$83,041
    2016$4,787 -0.2%$83,041
    2015$4,797 +536.7%$83,041 +667.5%
    2014$753 +9.6%$10,820 -11.7%
    2013$687 $12,250

    Find assessor info on the county website

    Neighborhood: 45039

    Nearby schools

    GreatSchools rating
    Schools provided by the listing agent
    • District: Little Miami

    Source: DABR MLS. This data may not be complete. We recommend contacting the local school district to confirm school assignments for this home.

    Get a cash offer in 3 minutes
    Find out how much your home could sell for in as little as 3 minutes with a no-obligation cash offer.
    Estimated market value
    $562,300
    Get a cash offer in 3 minutes
    Find out how much your home could sell for in as little as 3 minutes with a no-obligation cash offer.
    Estimated market value
    $562,300