Skip main navigation
Closed
  • Tax assessed value
    $255,000

    7633 Irwin Pines Ct, Fort Wayne, IN 46804

    3beds
    1,610sqft
    Single Family Residence
    Built in 2004
    6,969.6 Square Feet Lot
    $282,400 Zestimate®
    $--/sqft
    $1,978 Estimated rent

    Home value

    $282,400

    $268,000 - $297,000

    $1,978/mo

    Zestimate® history
    Loading
    Loading...

    Owner options

    List your home for rent

    $1,978/mo

    Rent Zestimate®

    Find your next renter with Zillow Rental Manager. Plus, with online applications, you can quickly screen prospective tenants – for free.

    Learn more

    $1,978/mo

    Rent Zestimate®

    Refinance and save

    $1,539/mo

    Est. payment

    Refinancing to a lower rate could help reduce your monthly payments and save thousands over the life of the loan.

    See today's rates

    $1,539/mo

    Est. payment

    Explore your selling options

    Work with a Zillow partner agent

    Leverage their expertise and Zillow's premium Showcase listings to get your home seen by more buyers.

    Get started

    List with your own agent

    Get your home in front of millions of buyers by listing it on Zillow.

    Learn how to do it

    Sell it yourself

    Take full control of how buyers see your home on Zillow by listing For Sale by Owner (FSBO).

    List your home

    What's special

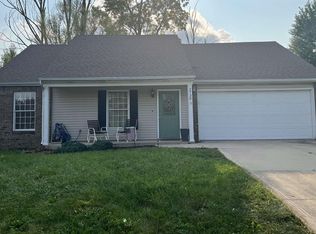
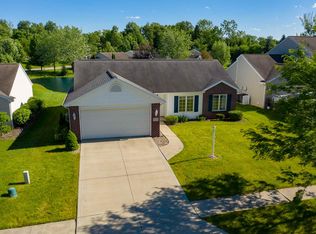
    Welcome to this charming Granite Ridge built home boasting a spacious living room offering a large window for natural light, and a cozy brick-to-mantle gas fireplace with wood surround. The kitchen offers convenience with a lot of cabinets and countertop space plus a pantry and serene views of the backyard and pond. All kitchen appliances to stay. Adjacent to the kitchen is a delightful nook which provides a scenic spot for dining, while the family room offers comfort with pond views and a convenient half bath. The spacious master bedroom ensuite features a large walk-in closet, ceiling light/fan, pond view, and the bathroom has a garden tub, and separate stand-up shower. The other two bedrooms are nice size and offer ceiling lights/ fans and ample storage in the walk-in closets. The two-car garage includes an extra 11x5 storage area and pull down attic stairs. Step outside to a private backyard oasis with a tranquil pond inhabited by fish, perfect for relaxation and enjoyment with family and friends. The property also includes an invisible dog fence with 2 collars for added convenience and pet safety. DON'T WAIT AND MISS OUT ON THIS WONDERFUL HOME!!

    Zillow last checked:

    Listing updated:

    Listed by:

    Vicki Topp Cell:260-450-2920,

    CENTURY 21 Bradley Realty, Inc,

    Vicki Topp,

    CENTURY 21 Bradley Realty, Inc

    Bought with:

    Vicki Topp, RB14020156

    CENTURY 21 Bradley Realty, Inc

    Source: IRMLS,MLS#: 202415854MLS Logo

    Facts & features

    Interior

    Bedrooms & bathrooms
    • Bedrooms: 3
    • Bathrooms: 3
    • Full bathrooms: 2
    • 1/2 bathrooms: 1
    Bedroom 1
    • Level: Upper
    Bedroom 2
    • Level: Upper
    Family room
    • Level: Main
    • Area: 100
    • Dimensions: 10 x 10
    Kitchen
    • Level: Main
    • Area: 130
    • Dimensions: 13 x 10
    Living room
    • Level: Main
    • Area: 208
    • Dimensions: 16 x 13
    Heating
    • Natural Gas, Forced Air
    Cooling
    • Central Air
    Appliances
    • Included: Disposal, Range/Oven Hook Up Elec, Dishwasher, Microwave, Refrigerator, Electric Cooktop, Exhaust Fan, Electric Oven, Gas Water Heater
    • Laundry: Electric Dryer Hookup, Main Level
    Features
    • Ceiling Fan(s), Walk-In Closet(s), Soaking Tub, Stand Up Shower, Tub and Separate Shower, Tub/Shower Combination
    • Flooring: Carpet
    • Windows: Window Treatments, Blinds
    • Has basement: No
    • Attic: Pull Down Stairs,Storage
    • Number of fireplaces: 1
    • Fireplace features: Living Room
    Interior area
    • Total structure area: 1,610
    • Total interior livable area: 1,610 sqft
    • Finished area above ground: 1,610
    • Finished area below ground: 0

    Property

    Parking
    • Total spaces: 2
    • Parking features: Attached, Garage Door Opener, Concrete
    • Attached garage spaces: 2
    • Has uncovered spaces: Yes
    Features
    • Levels: Two
    • Stories: 2
    • Has view: Yes
    • View description: Water
    • Has water view: Yes
    • Water view: Water
    • Waterfront features: Waterfront, Pond
    Lot
    • Size: 6,969 sqft
    • Dimensions: 63x94x110x124
    • Features: Level, City/Town/Suburb
    Details
    • Parcel number: 021113104022.000075

    Construction

    Type & style
    • Home type: SingleFamily
    • Property subtype: Single Family Residence
    Materials
    • Brick, Vinyl Siding
    • Foundation: Slab
    Condition
    • New construction: No
    • Year built: 2004

    Utilities & green energy

    • Sewer: Public Sewer
    • Water: Public

    Community & neighborhood

    Location
    • Region: Fort Wayne
    • Subdivision: Covington Pines

    Other

    Other facts
    • Listing terms: Cash,Conventional,FHA,VA Loan

    Price history

    DateEventPrice
    5/3/2026Listing removed$2,075$1/sqft
    Source: Zillow Rentals Report a problem
    4/27/2026Listed for rent$2,075$1/sqft
    Source: Zillow Rentals Report a problem
    6/7/2024Sold$255,000+0.8%
    Source: IRMLS #202415854 Report a problem
    5/8/2024Pending sale$252,900
    Source: IRMLS #202415854 Report a problem
    5/6/2024Listed for sale$252,900
    Source: IRMLS #202415854 Report a problem

    Public tax history

    YearProperty taxesTax assessment
    2025$1,131 +24.6%$255,000 +36.1%
    2024$907 +15.3%$187,300 +4.2%
    2023$787 -46.1%$179,800 +13.3%
    2022$1,459 +0.8%$158,700 +13%
    2021$1,448 +5.5%$140,400 +1%
    2020$1,372 -1.2%$139,000 +5.6%
    2019$1,388 +2.5%$131,600 -1%
    2018$1,354 -0.7%$132,900 +2.7%
    2017$1,364 +7%$129,400 -0.1%
    2016$1,274 +4.2%$129,500 +10.4%
    2014$1,222 +0.3%$117,300 +0.7%
    2013$1,219 -2.4%$116,500 -2.3%
    2011$1,248 $119,200 -1.7%
    2010-- $121,200 -1.5%
    2007-- $123,100 +4.9%
    2005-- $117,300 +45%
    2004-- $80,900 +40350%
    2001-- $200

    Find assessor info on the county website

    Neighborhood: Covington Pines

    Nearby schools

    GreatSchools rating
    Schools provided by the listing agent
    • Elementary: Haverhill
    • Middle: Summit
    • High: Homestead
    • District: MSD of Southwest Allen Cnty

    Source: IRMLS. This data may not be complete. We recommend contacting the local school district to confirm school assignments for this home.

    Get pre-qualified for a loan
    At Zillow Home Loans, we can pre-qualify you in as little as 5 minutes with no impact to your credit score.

    An equal housing lender. NMLS #10287.

    Sell for more on Zillow
    Get a Zillow Showcase℠ listing at no additional cost and you could sell for .
    $282,400
    2% more
    +$5,648
    With Zillow Showcase(estimated)
    $288,048